


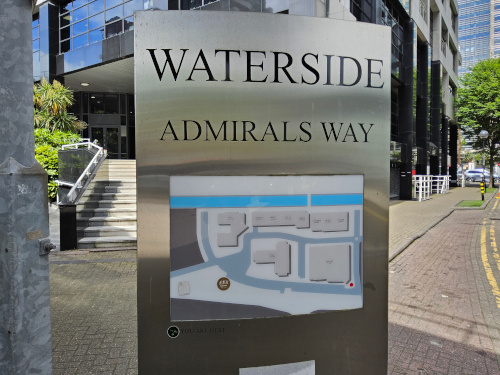
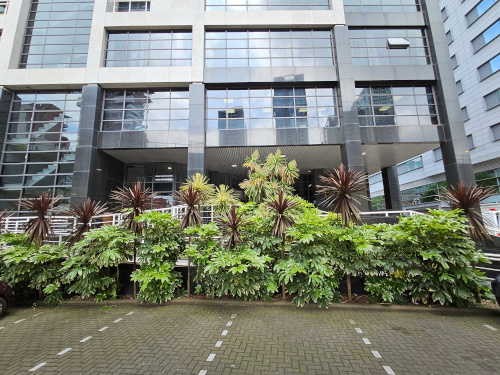








Suite 28, Beaufort Court, Admirals Way, London E14 9XL
A vacant leasehold office space located in Canary Wharf with instant asset management potential in letting the premise out.
Instant asset management potential to let the property out.
Tenure: Leasehold 200 years from 1986 (approx. 162 years unexpired)
Ground rent £1 P.A.
Location:
The property is located in Beaufort Court within the popular Waterside Development and is approximately 0.3 miles to South Quay Station.
Description:
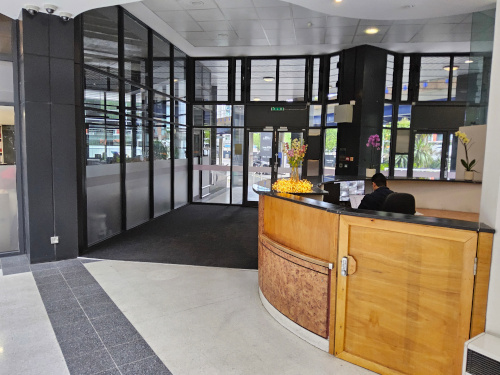
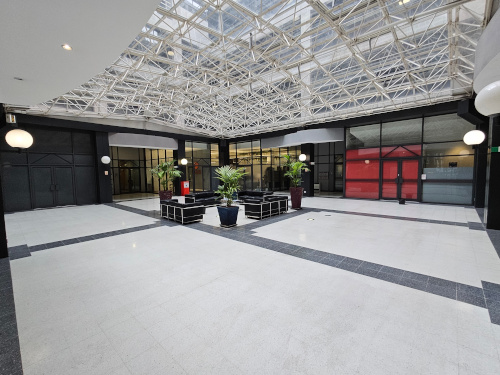
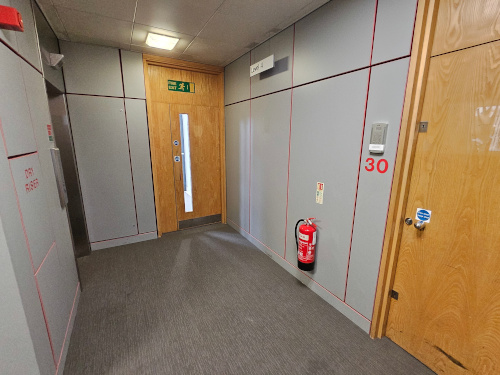
The property benefits from recently refurbished spacious hall with atrium above and 24 hour manned reception / security.
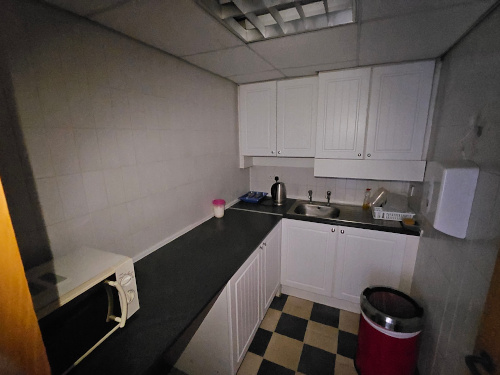
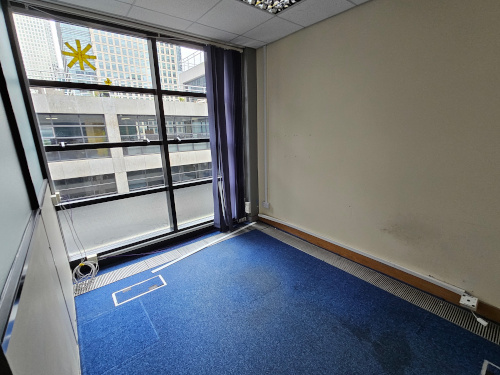
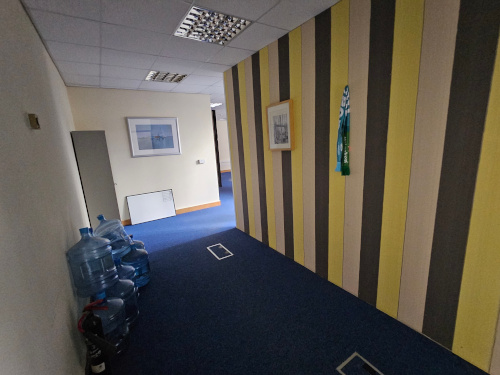
The property is an open plan office located on the third floor which is serviced by an 8 man lift, the office also has Warm air perimeter heating, Raised floor, Suspended ceilings with recessed lighting, Fitted carpets, Male and female WC, Kitchen area, 8 person passenger lift and 2 car parking space
Accommodation
Third Floor
Open plan office, Kitchenette, WC male/female in approximately 1,050 sq ft
Has 2 allocated parking spaces.
Sold Prior
Strettons Property Auction – 12th September 2024 




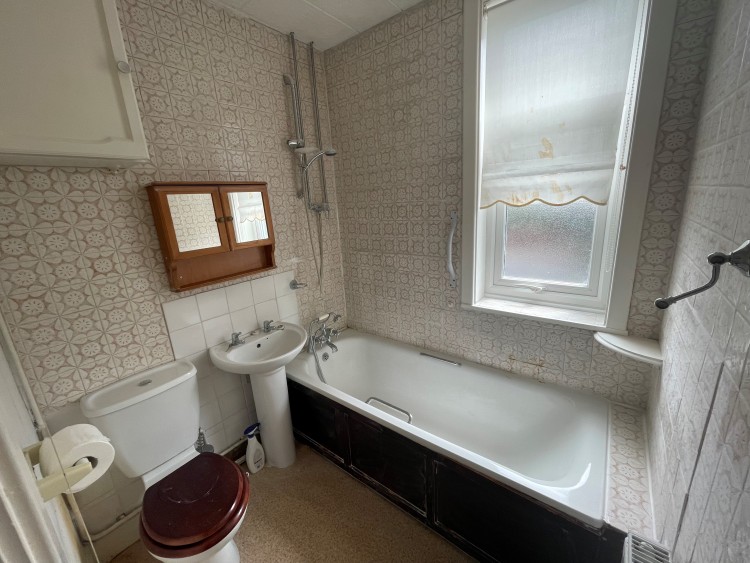
133, Broad Road, Braintree, Essex CM7 9RZ
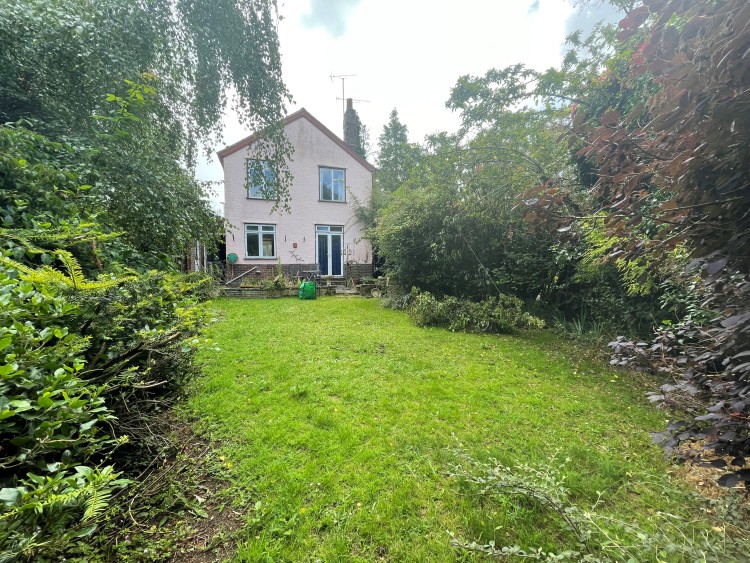
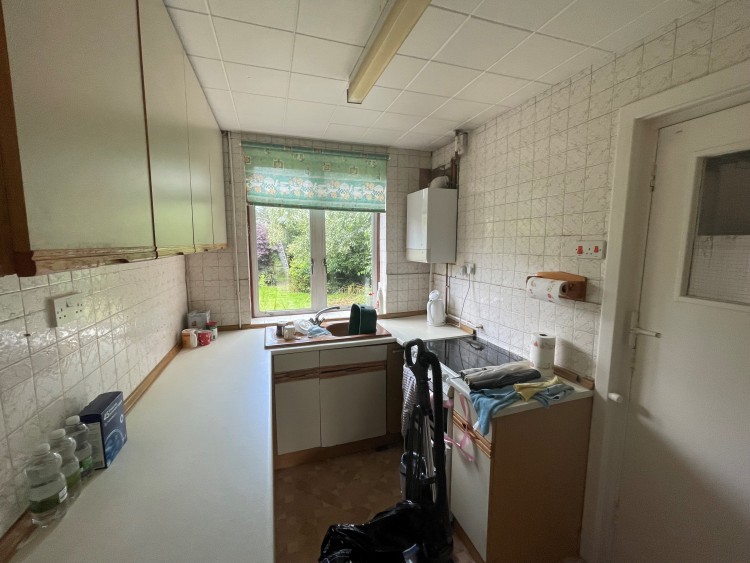
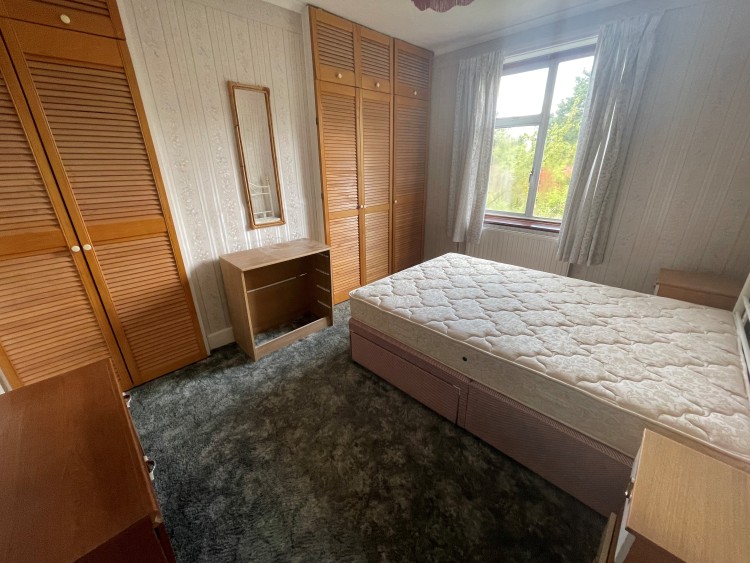
A 3 bedroom detached family house requiring modernisation and improvement.
Tenure: Freehold
Description:
Sitting on a generous plot of just under 1/5th of an acre there is plenty of scope for extension, subject to all necessary consents.
Situated in a favoured position the property enjoys a road frontage of some 44ft and an overall plot depth of 200ft. The established rear garden is around 140ft in depth.
Accommodation
Ground Floor
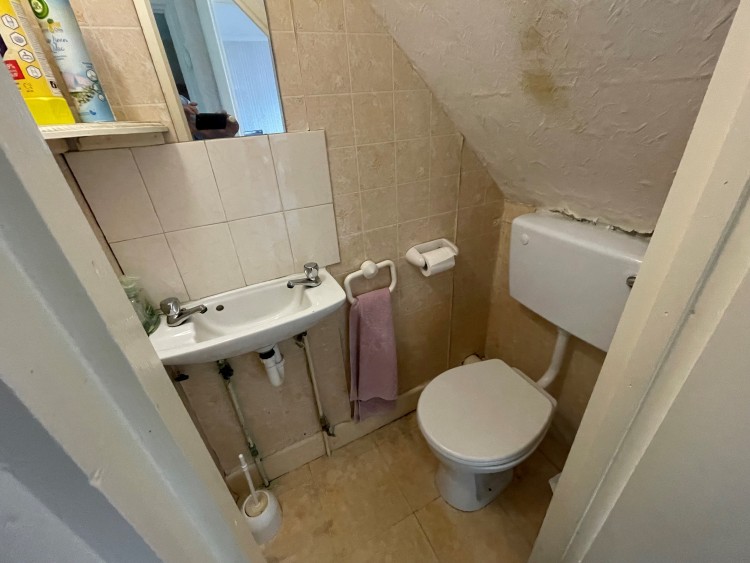
Entrance porch, entrance hall, downstairs cloakroom, lounge, dining room, kitchen, utility room.
First Floor
Landing, three bedrooms, bathroom/w.c.
Outside
Front garden, with off street parking for 2 cars and access, rear garden, around 140ft in depth with established trees and bushes, attached garage, brick built store/workshop.
Sold Prior
Auction House – East Anglia – 11th September 2024 




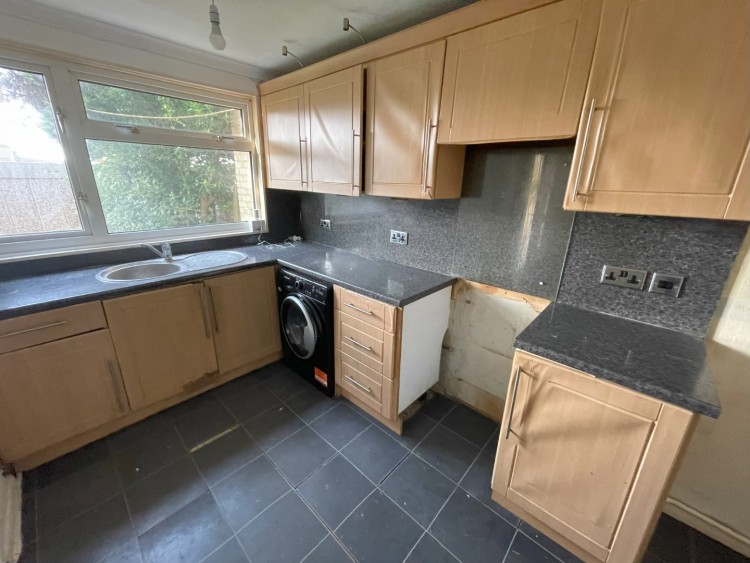


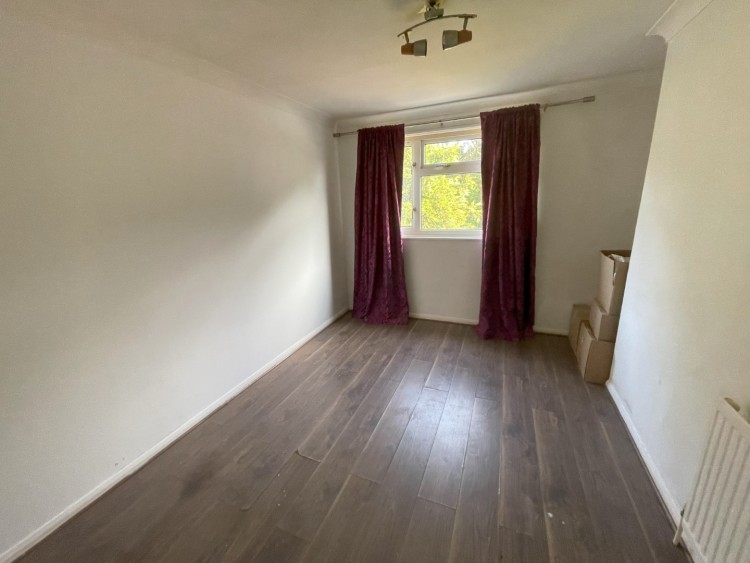


71, Goldingham Drive, Braintree, Essex CM7 1BH
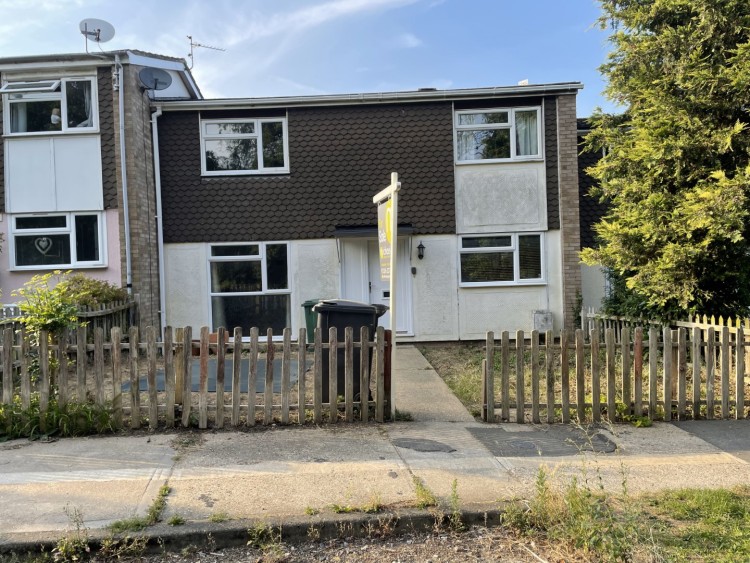
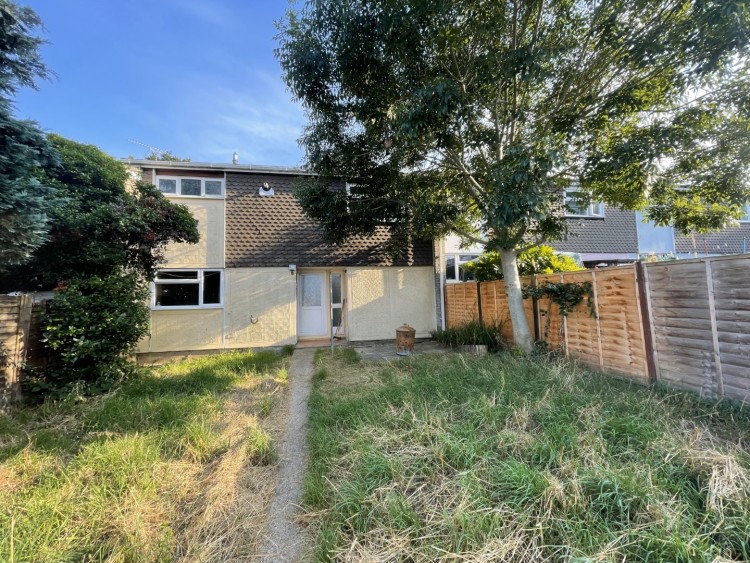
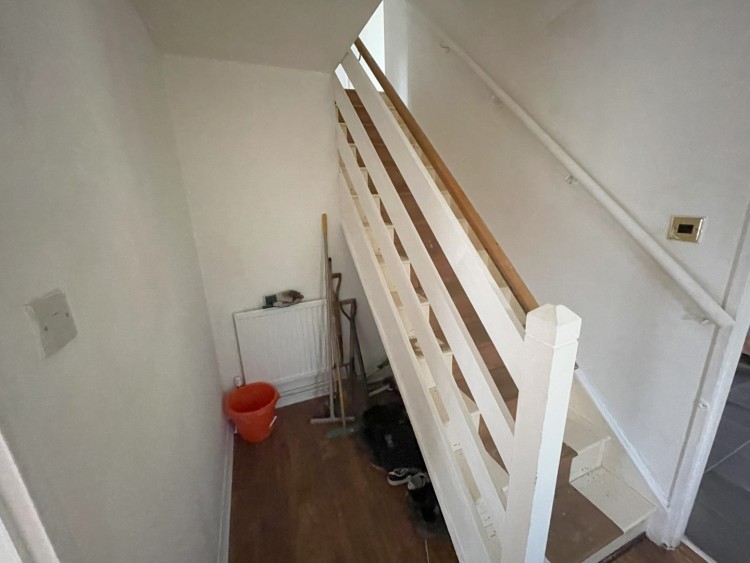
Three bedroom terraced house in need of modernisation
Tenure: Freehold
Description:
This vacant terraced house includes gardens and garage to the rear. The house requires redecoration and updating.
Accommodation
Ground Floor
Entrance hall, lounge, kitchen/diner, dining area, cloakroom
First Floor
Landing, 3 bedrooms, bathroom/WC
Outside
Open plan front garden, good size rear garden, garage to rear.
Sold Prior
Auction House – East Anglia – 11th September 2024
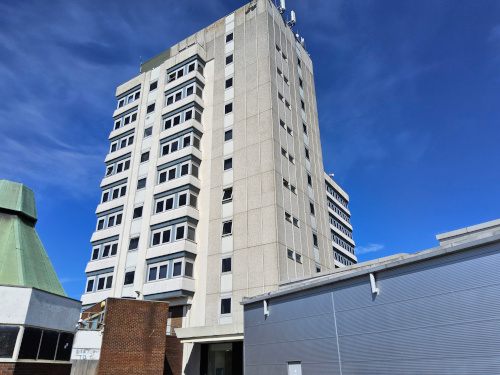
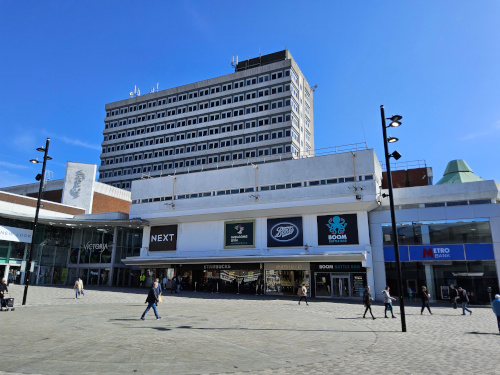
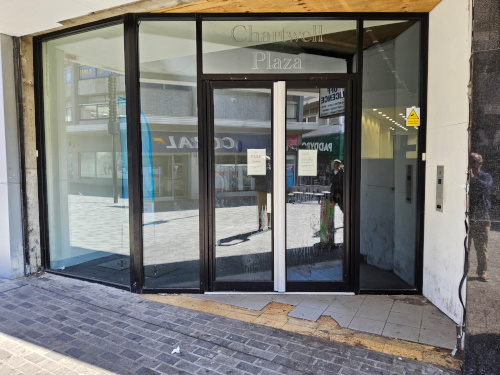





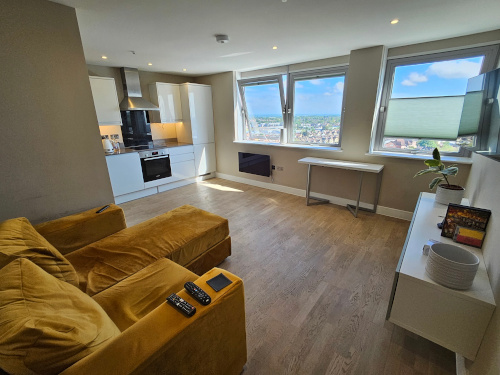
Flat 95 Chartwell Plaza, 9 Southchurch Road, Southend-on-Sea, Southend-on-Sea, SS1 2BQ
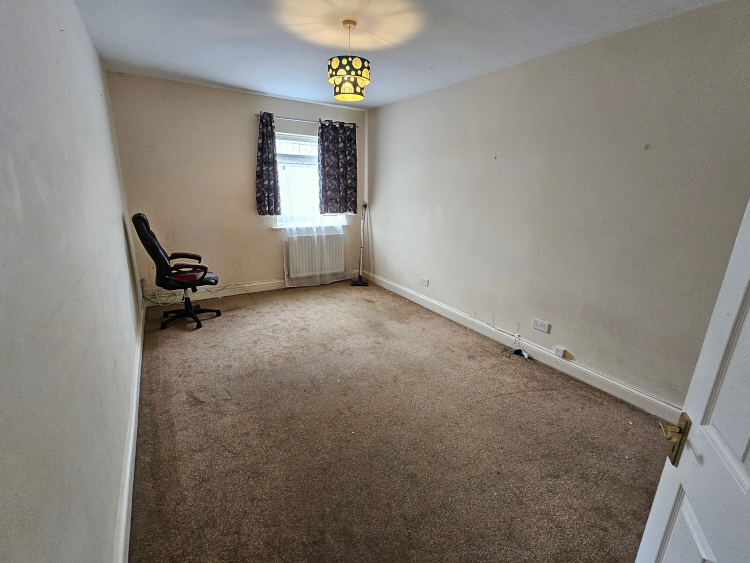
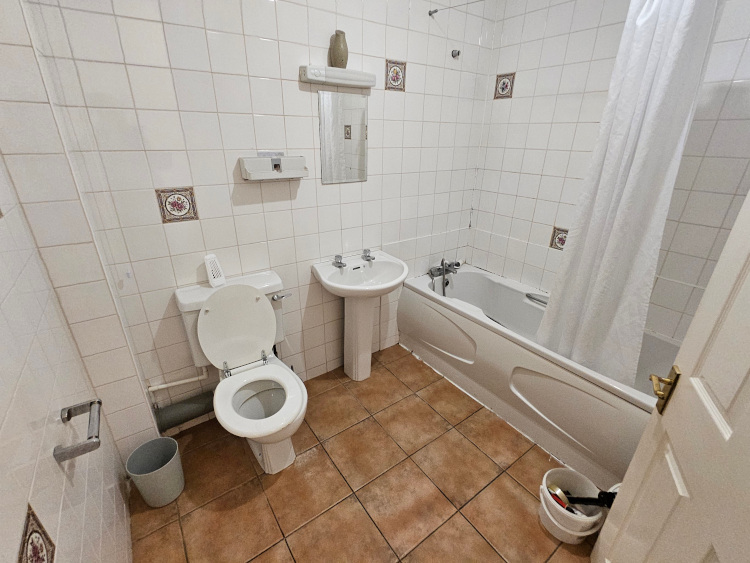
A Vacant Tenth Floor One Bedroom Flat
Tenure: Leasehold. The property is held on a 149 year lease from 21st October 2015 (thus approximately 140 years unexpired).
Location:
The property is situated conveniently in the city centre close to local shops and amenities. The open spaces of Warrior Square are within easy reach. Transport links are provided by Southend Victoria rail station.
Description:
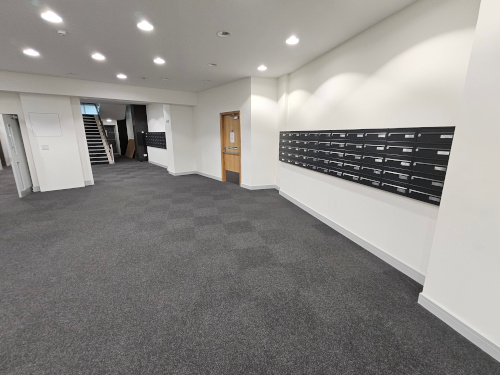
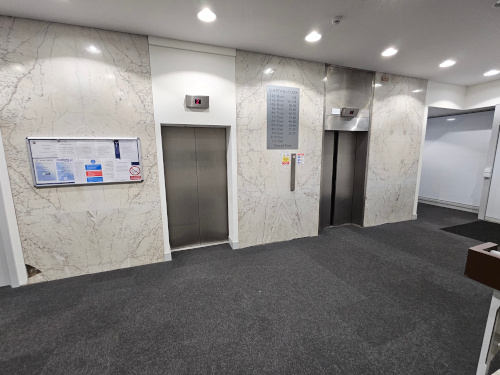
The property comprises a tenth floor one bedroom flat situated within a converted office building arranged over ground and eleven upper floors. The Plaza is accessed by car through the Retail Centre Car Park and there is private parking for the Block. Pedestrian assess from Southchurch Road. The property offers great views across the city.
Accommodation
Tenth Floor
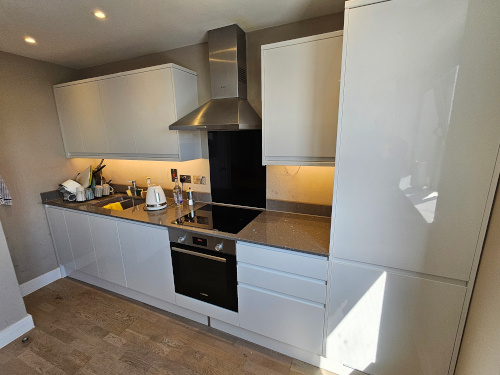
Reception Room with Open Plan Kitchen
Bedroom
Bathroom
Sold – £120,000
Auction House London – 31st July 2024 
Offered in conjunction with – 
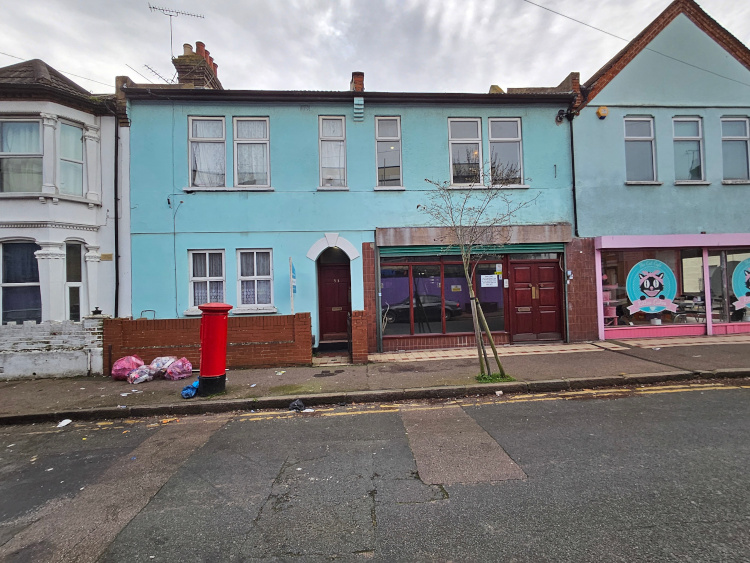


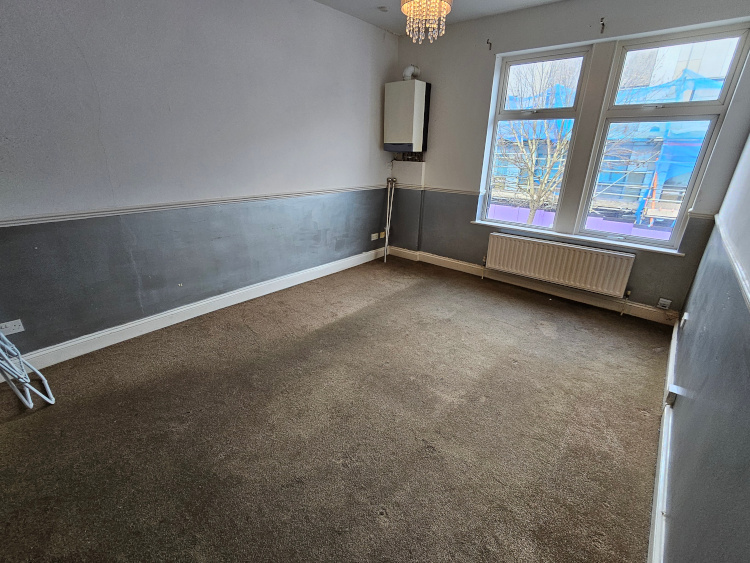


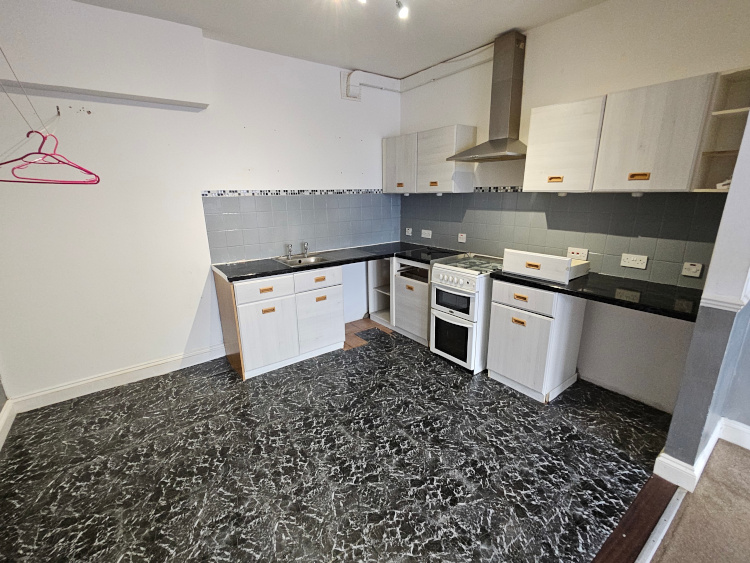
Flat 3, 53 Queens Road, Southend-on-Sea, Essex, SS1 1LT
A Vacant First Floor Two Bedroom Flat
Tenure: Leasehold. The property will be sold on a new 125 year lease.
Location:
The property is situated on a residential road close to local shops and amenities. The open spaces of Westcliff Beach are within easy reach. Transport links are provided by both Southend Victoria and Southend Central rail stations.
Description:
The property comprises a first floor two bedroom flat situated within a mid terrace building arranged over ground and first floors.
Accommodation
First Floor
Reception Room
Kitchen
Two Bedrooms
Bathroom
Sold Prior
Auction House London – 17th April 2024

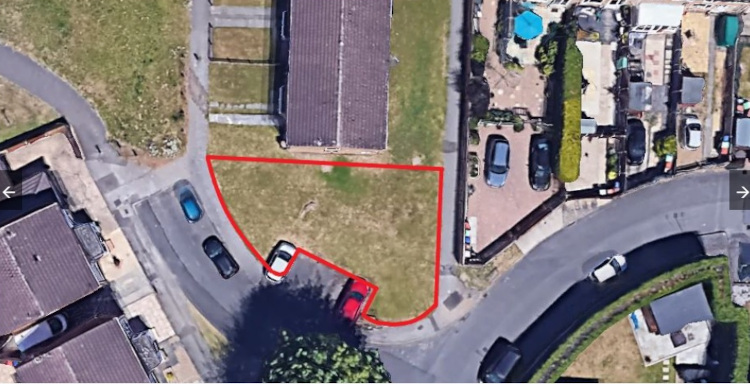

Land Adjacent to 2 Windsor Close, Hucknall, Nottingham, Nottinghamshire, NG15 8EW
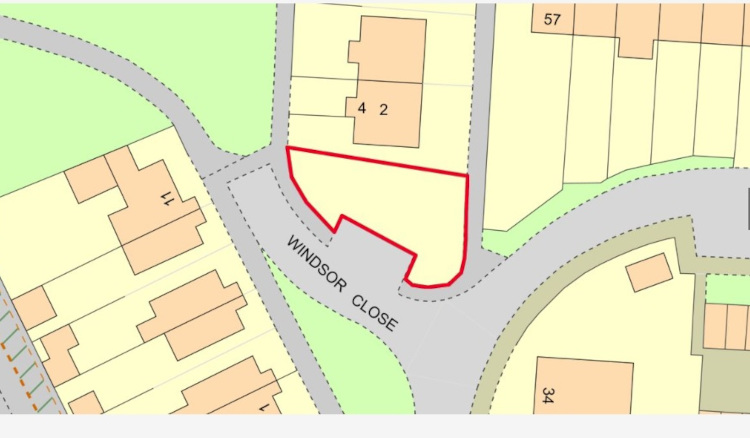
A plot of land measuring approximately 185 sq m (1,991 sq ft). Offered with Planning Permission for the erection of a Single Storey, One Bedroom dwelling.
Freehold.
Location:
The land is situated on a residential road close to local shops and amenities. The open spaces of The Ranges Park are within easy reach. Transport links are provided by Hucknall rail station.
Description:
The lot comprises a parcel of land measuring approximately 185 sq m (1,991 sq ft).
Planning:
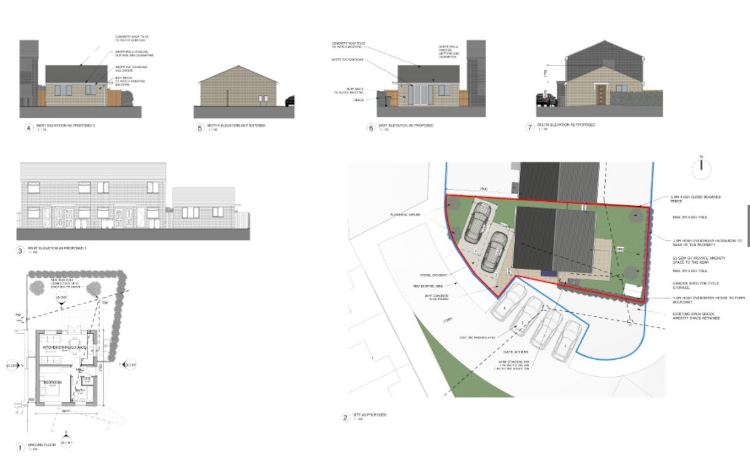
Ashfield Borough Council granted the following planning permission (ref: V/2021/0521) on 24th August 2021:’Construction of one dwelling’.
Proposed Accommodation
Ground Floor
Reception Room with Open-Plan Kitchen
Bedroom
Bathroom
Proposed Accommodation – Exterior
The property will benefit from a rear garden
Note
The site area depicted within the plan in the auction particulars is for indicative purposes only. Additionally, any measurements stated may not be exact. Buyers should rely on their own enquiries with regard to precise measurements, any consents or rights over the land and any possible development potential or alternative uses for this site. Some or all of the plot may comprise adopted highway land.
Sold Prior – £25,000
Auction House London – 17th April 2024
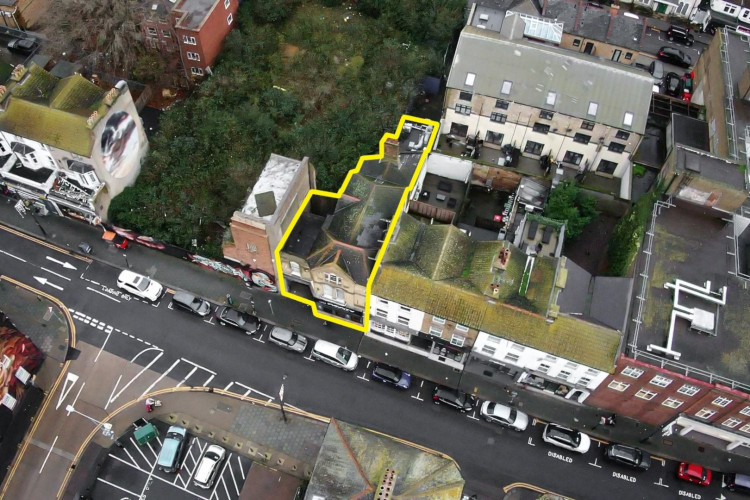
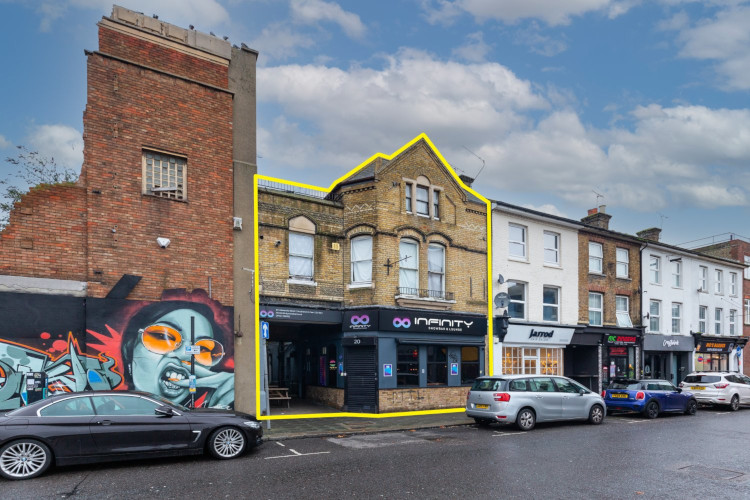
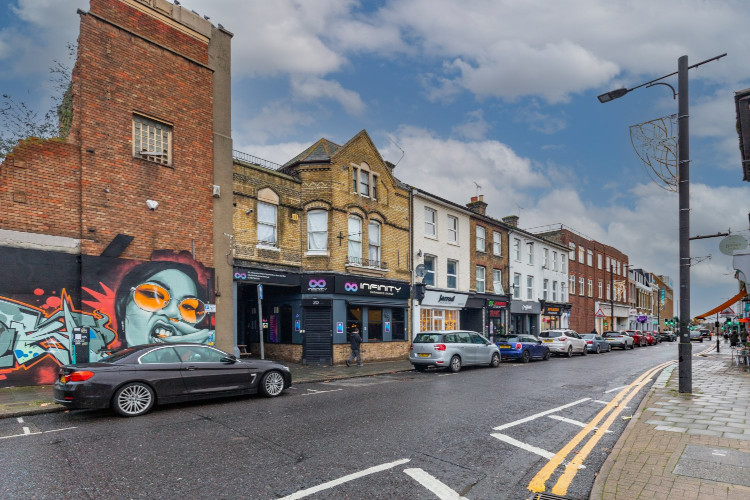
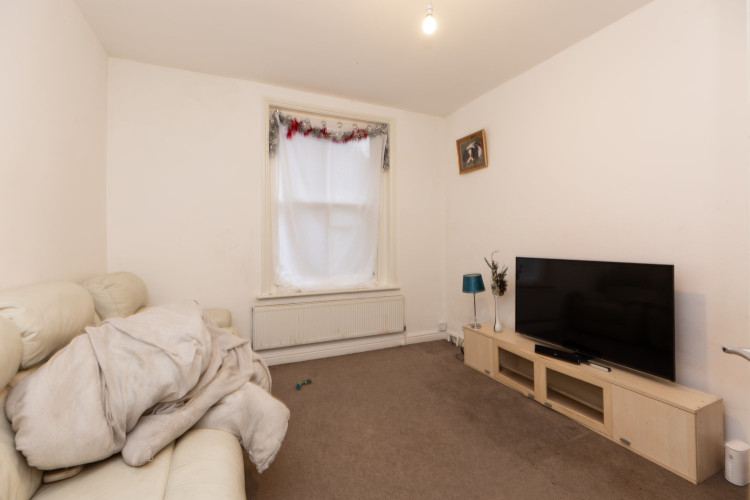
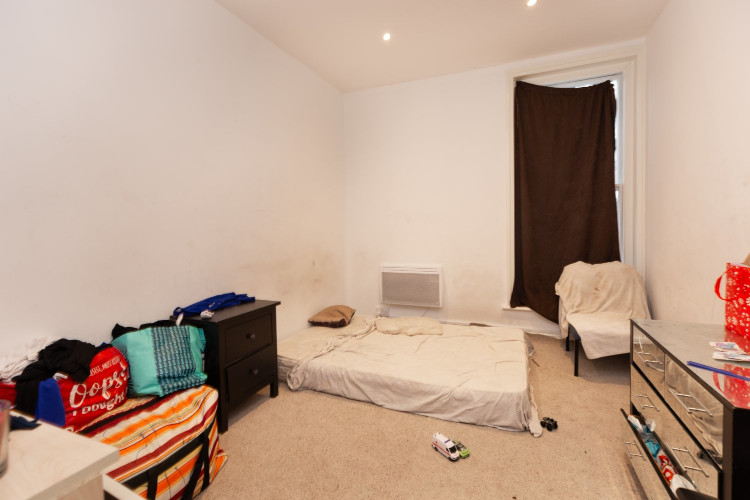

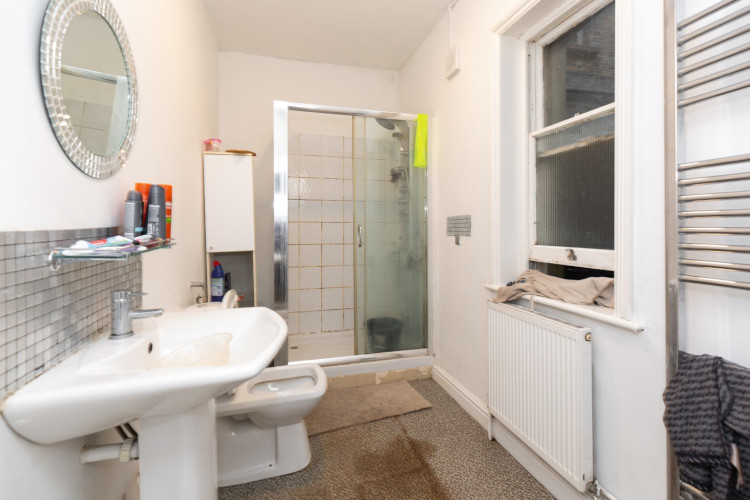


20 Alexandra Street, Southend on Sea, Essex SS1 1BU
A freehold end of terrace building comprising of commercial premise on the ground floor and 2 self contained 2 bedrooms flats over 1st and 2nd floor.
Investment Let at £44,400 per annum
Commercial Premises Let at £19,200 p.a.
Flat A Let on an AST at £14,400 p.a.
Flat B Let on an AST at £10,800 p.a.
6 Weeks Completion available.
Freehold.
Location:
The property forms part of a busy and established shopping parade. Nearby occupiers include H&M, Primark and a wide range of local independent and established retailers. Close to Southend Central railway station.
Description:
The mid terraced property comprises of commercial unit on the ground floor trading as a bar and 2 x two bedroom self contained flats at 1st and 2nd floor with access at ground floor level.
Accommodation

Sold – £455,000
Savills Property Auction – 16th April 2024 
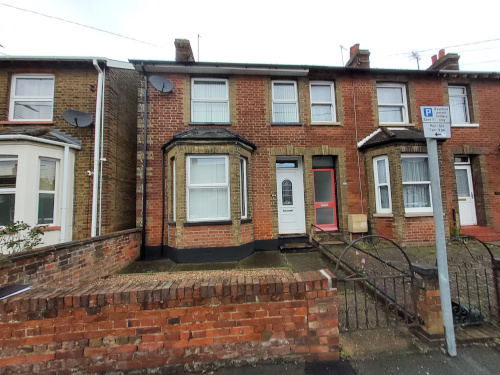





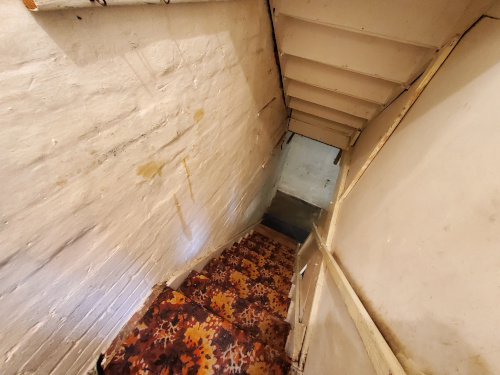
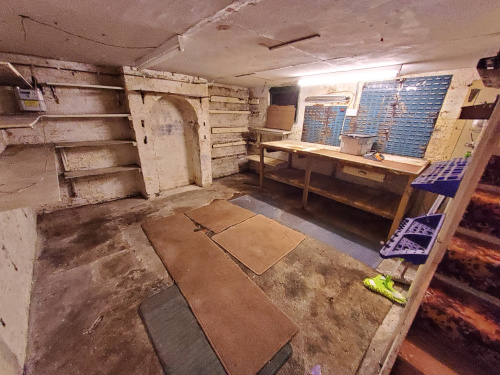

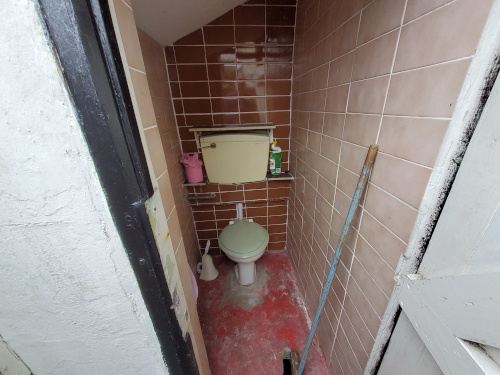
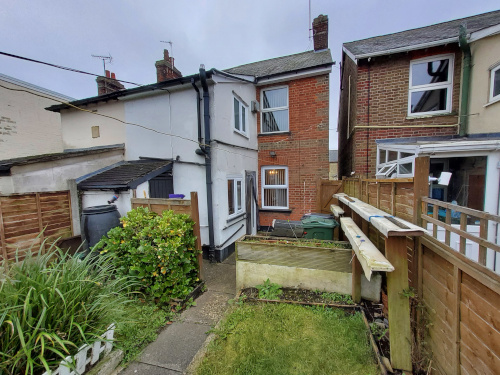


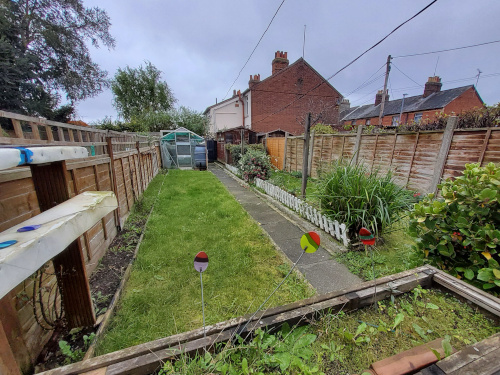
112 Station Road, Westcliff on Sea, Essex SS0 7SA
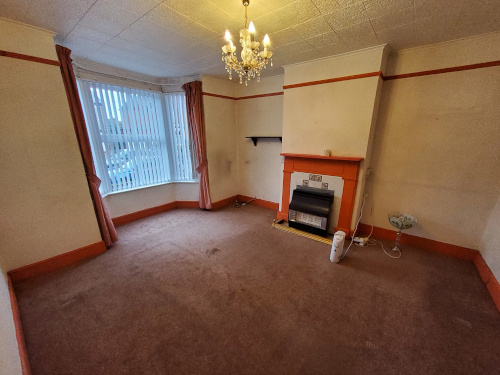
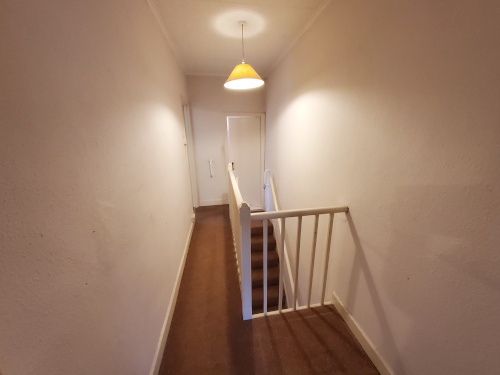
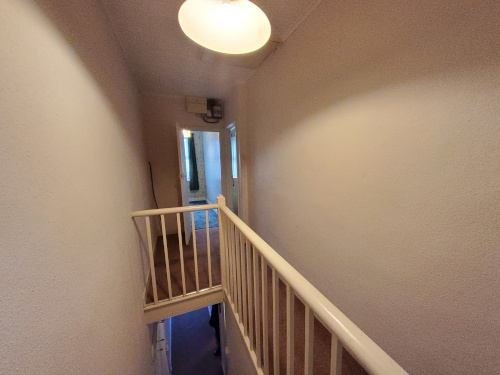
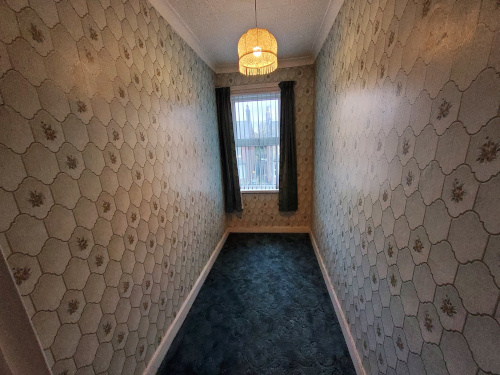
A Vacant First Floor Two Bedroom Flat.
Tenure:
Leasehold. The property is held on a 199 year lease from 25th March 1975 (thus approximately 150 years unexpired).
Location:
The property is situated on a mixed use road close to local shops and amenities. The open spaces of Southend Cliff Gardens are within easy reach. Transport links are provided by Westcliff rail station.
Description:
The property comprises a first floor two bedroom flat situated within a mid terrace building arranged over ground and two upper ground floors. The property enjoys distant estuary views from the lounge and kitchen.
Accommodation
First Floor
Reception Room
Kitchen
Two Bedrooms
Bathroom
Sold: £150,000
Auction House London – 7th February 2024

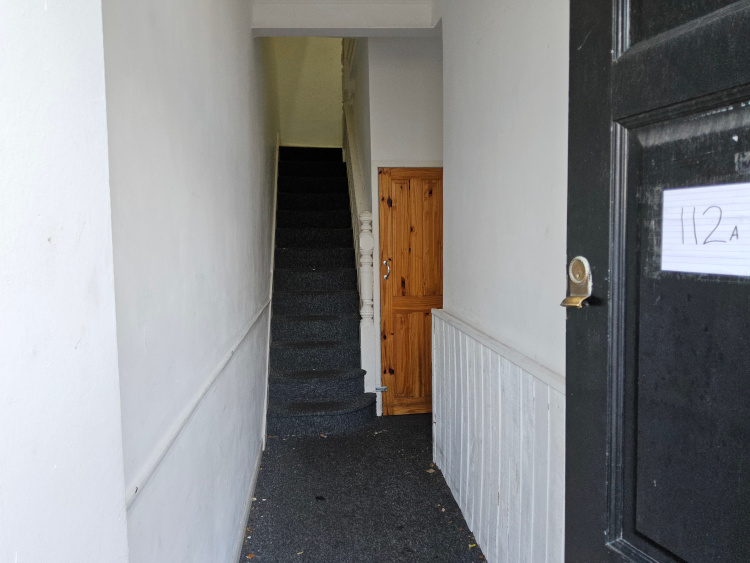
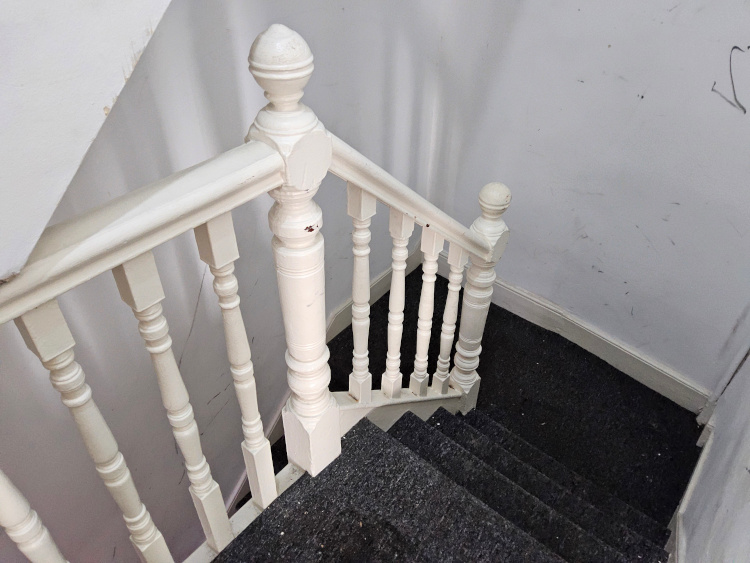


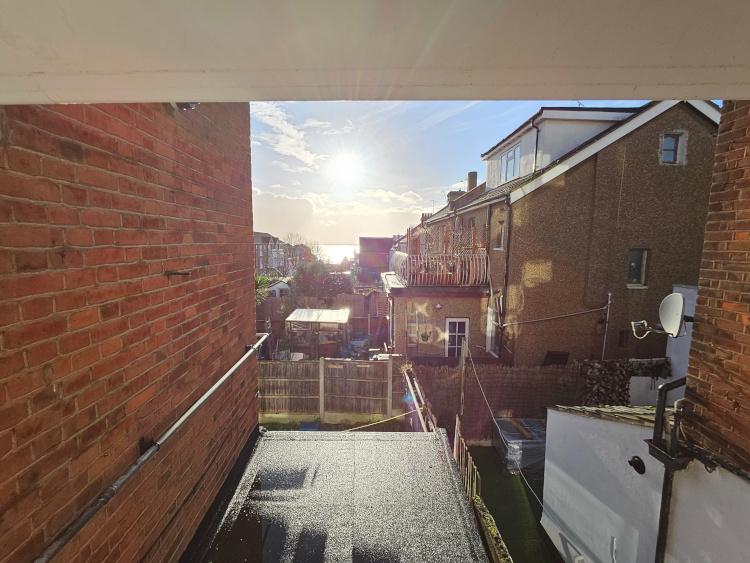
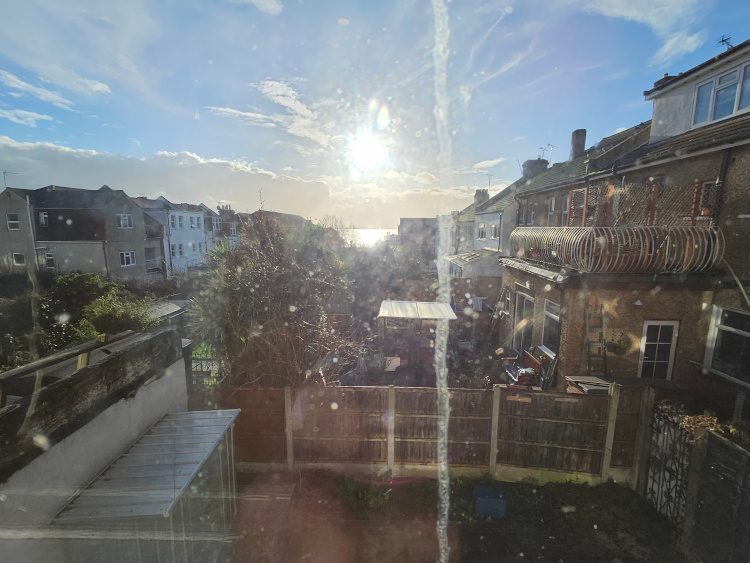
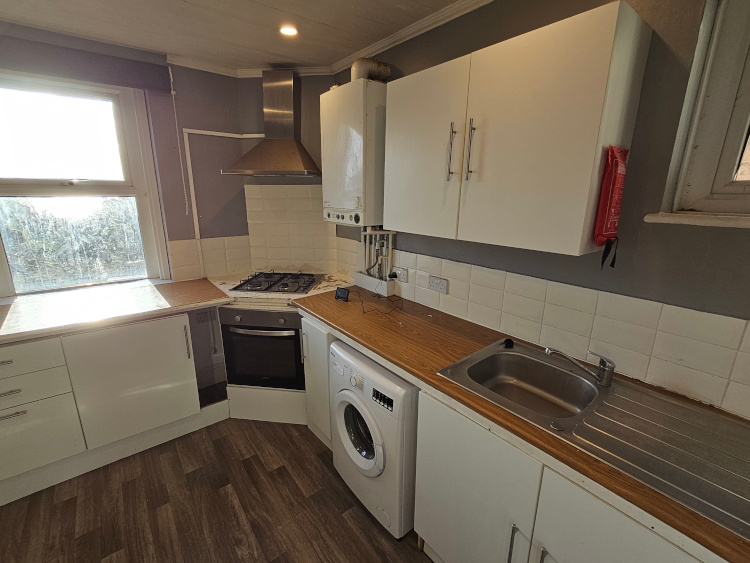

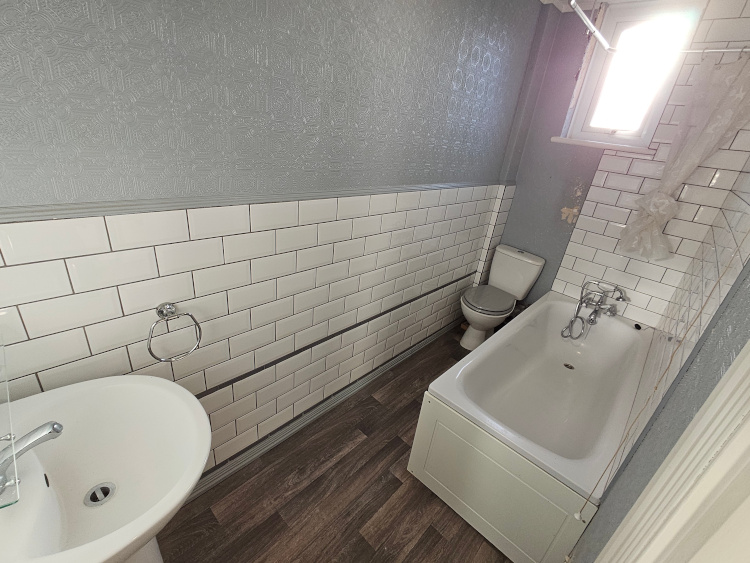


The Lodge, Church Road, Ashingdon, Essex, SS4 3HY
A Three Bedroom Detached Bungalow situated in a secluded garden with several outbuildings.
Tenure:
Freehold.
Location:
The property is situated in a quiet road off of Ashingdon Road with 1.4 miles of Hockley railway station.
Description:
The property comprises a three bedroom detached bungalow on approximately 0.4 Acres and includes several outbuildings including a large workshop and a summer house.
Accommodation
Entrance Hall
13′ 5” x 10′ 9” (4.1m x 3.3m) Entrance is approached via the front of the property and double glazed doors
leading into a spacious hallway. Smooth plastered ceiling with coving, laminate flooring, radiator.
Bedroom 1
10′ 9” x 8′ 10” (3.3m x 2.7m) Double glazed window to front, textured ceiling with coving, fitted wardrobe,
radiator, laminate flooring.
Reception Room
13′ 5” x 8′ 10” (4.1m x 2.7m) Double glazed door to side, double glazed sliding patio doors to front leading into the Garden Room, textured ceiling with coving, laminate flooring, radiator.
Garden Room
9′ 10” x 7′ 6” (3m x 2.3m) Fully double Garden room with views out over its impressive garden.
Lounge / Diner
22′ 11” x 15′ 1” (7m x 4.6m) Double glazed sliding patio doors to the rear, double glazed windows to side,
textured ceiling, laminate flooring, feature gas fireplace with wooden surround, radiators, wall mounted
lighting.
Master Bedroom
13′ 5” x 9′ 10” (4.1m x 3m) Double glazed patio doors to side, fitted wardrobes with a door leading to a
concealed En-Suite shower room, textured ceiling with coving, laminate flooring, radiator.
En-Suite Shower Room
Three piece suite comprising of an open shower, push button flush w/c, vanity hand wash basin, tiled walls.
Bedroom 2
13′ 4” x 6′ 6” (4.07m x 2m) Sliding patio doors to side, textured ceiling, laminate flooring, radiator, two fitted
wardrobes.
Kitchen / Diner
23′ 3” x 11′ 5” (7.1m x 3.5m) Double glazed windows to and doors to side and rear aspects overlooking the grounds. Range of base and wall mounted units with work surfaces, inset one and a quarter sink unit with
mixer tap over, integrated fridge freezer, dish washer plus an electric oven and grill. Inset ceramic electric hob, laminate flooring, radiator.
Utility Space
Double glazed door to side, space for appliances.
Bathroom
8′ 2” x 8′ 2” (2.5m x 2.5m) Obscure double glazed window to side, tiling to walls, wooden panelled ceiling, modern white suite comprising of a panelled P-Shape bath with mixer tap, concealed flush w/c, vanity hand wash basin. Enclosed circular shower, wood effect flooring, built in storage cupboard, radiator.
Conservatory
17′ 4” x 8′ 6” (5.3m x 2.6m) Large Conservatory overlooking the grounds with doors to the rear and side aspects.
Externally
The property measures approximately just over 0.4 Acres with several outbuildings and ample parking. The bungalow is nestled within this secluded and private garden. The remainder is laid to lawn with an array of tree’s including both Pear & Apple Tree’s.
Sold Post Auction
Auction House London – 6th December 2023
104 Rayne Road, Braintree, Essex CM7 2QR
A Vacant Three Bedroom End of Terrace House.
Tenure:
Freehold.
Location:
The property is situated on a residential road close to local shops and amenities. The open spaces of
Marshalls Park are within easy reach. Transport links are provided by Braintree rail station.
Description:
The property comprises a three bedroom end of terrace house arranged over ground, lower ground and first floors.
Accommodation
Lower Ground Floor
Cellar.
Ground Floor
Two Reception Rooms
Kitchen
Separate WC
First Floor
Three Bedrooms
Bathroom
Exterior
The property benefits from both front and rear gardens.
Sold Prior
Auction House London – 6th December 2023
Offered in conjunction with – 






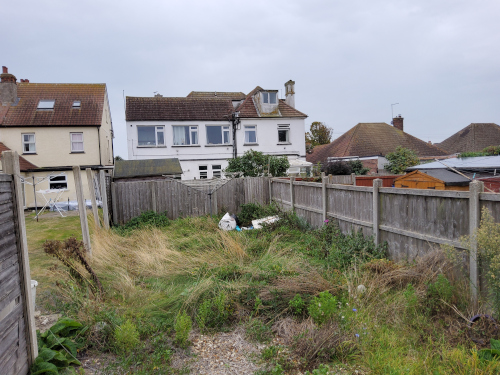
40C Freeland Road, Clacton-on-Sea, Essex CO15 1LW
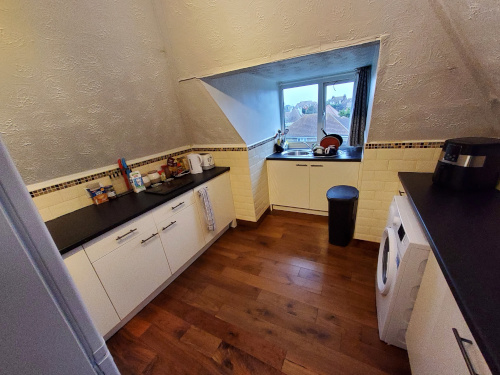
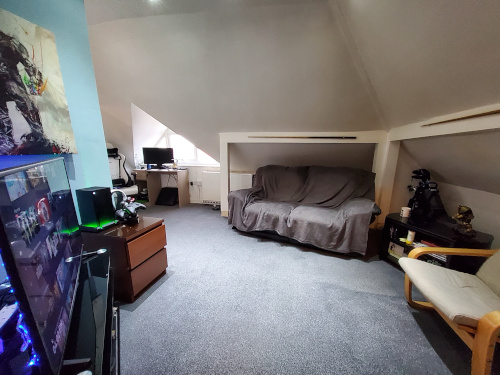
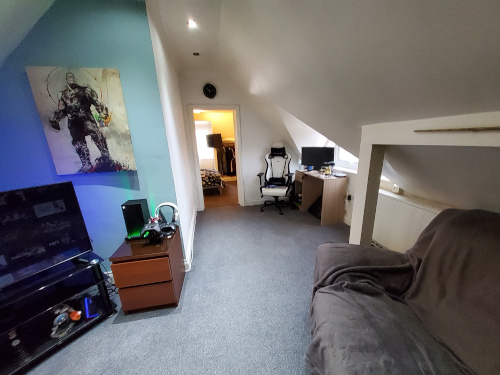
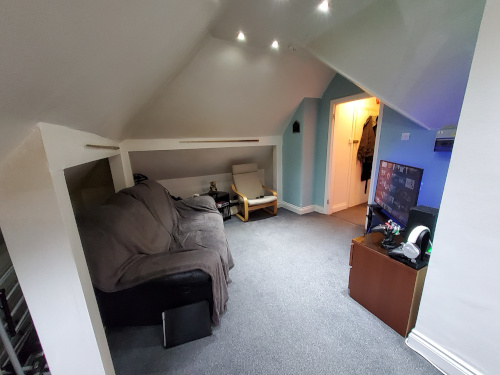
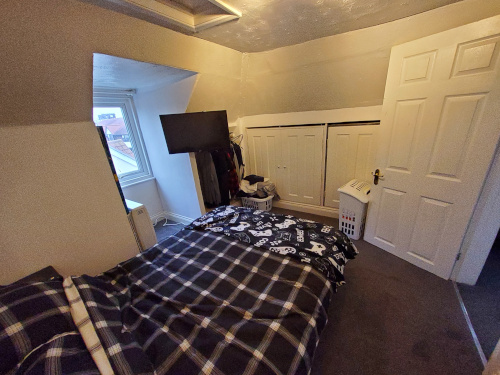
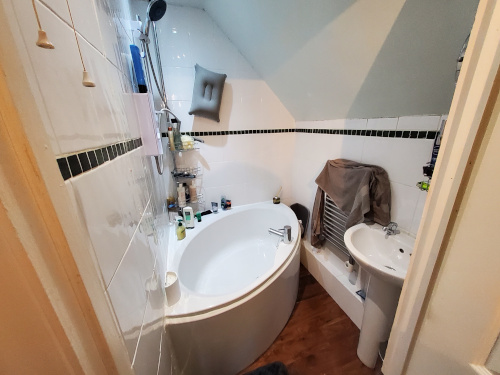
A Second Floor One Bedroom Flat Subject to an Assured Shorthold Tenancy Producing £7,200 Per Annum
Tenure:
Leasehold. The property is held on a 99 year lease from 25th March 1988 (thus approximately 63 years unexpired).
Location:
The property is situated on a residential road close to local shops and amenities. The open spaces of Seafront Park and Clacton Pier are within easy reach. Transport links are provided by Clacton-on-Sea rail station.
Description:
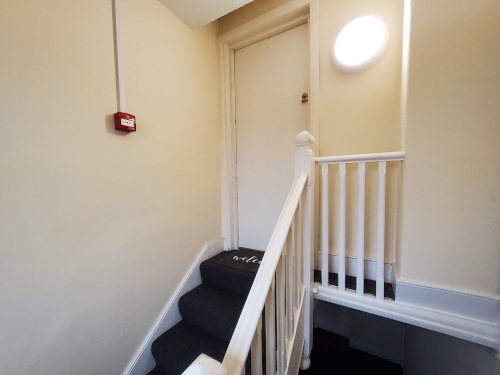
The property comprises a second floor one bedroom flat situated within a detached house arranged over ground and two upper floors.
Accommodation
Second Floor
Reception Room
Kitchen
Bedroom with En-Suite Bathroom
Externally
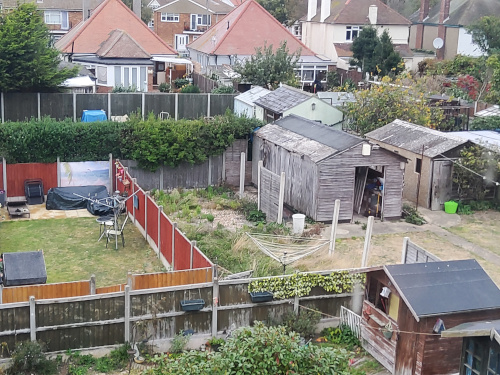
The property benefits from a private section of the rear garden.
Tenancy
The property is subject to an Assured Shorthold Tenancy for a term of six months commencing 9th September 2023 at a rent of £600 per calendar month.
Sold: £50,000
Auction House London – 25th October 2023
Offered in conjunction with – 

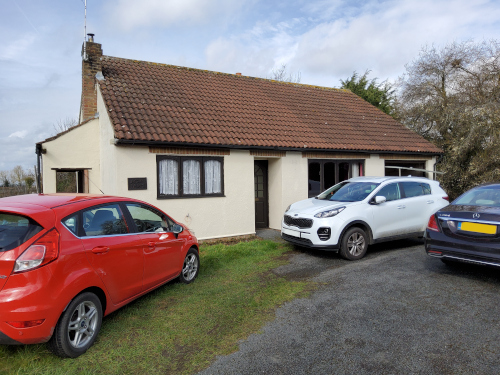

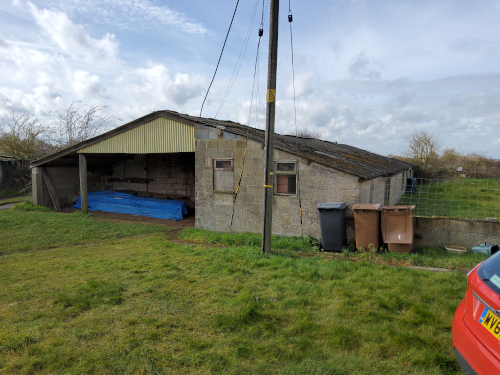


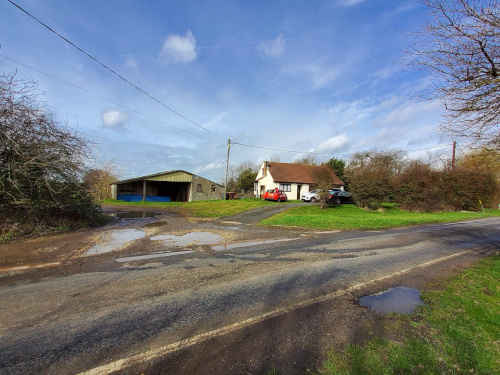


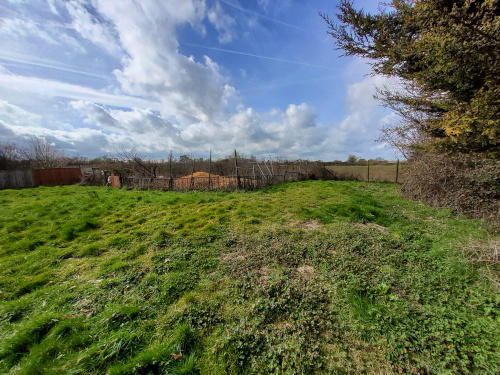


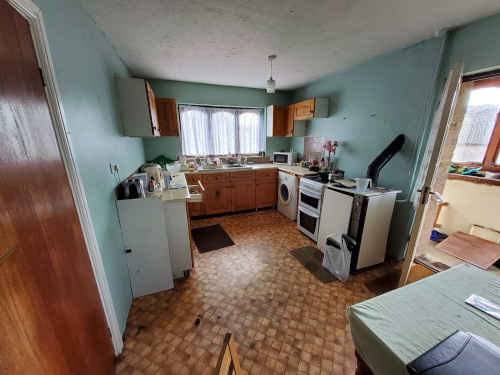

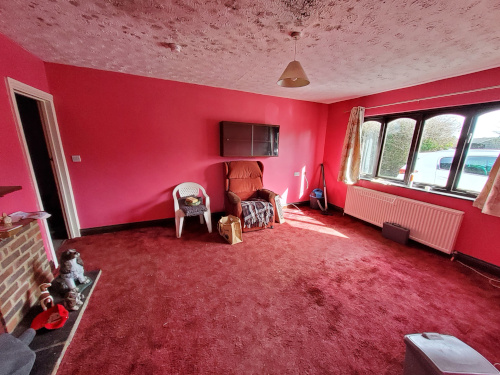
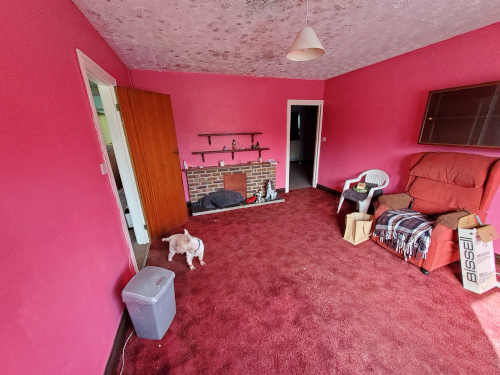


Acre Farm, Leighs Road, Little Waltham, Chelmsford, Essex, CM3 3NA
A Two Bedroom Detached Bungalow and Two Detached Barns Situated on a Large Plot of Land Measuring Approximately 0.85 Acres (3,440 sq m). Barn One is Part-Let on a Verbally Agreed Tenancy Producing £2,080 Per Annum
Tenure:
Freehold.
Location:
The property is situated in a rural location of Little Waltham, approximately 5 miles north of the shops and amenities of Chelmsford City Centre. The open spaces of Little Waltham Park are within easy reach. Transport links are provided by Chelmsford rail station.
Description:
The property comprises a two bedroom detached bungalow and two detached barns situated on a large plot of land measuring approximately 0.85 Acres (3,440 sq m).
Accommodation
Two Reception Rooms
Kitchen
Two Bedrooms
Bathroom
Garage
Barn One
Not Inspected
GEA Approx 1,870 sq ft
Barn Two
Not Inspected
GEA Approx 3,200 sq ft
Planning
The Bungalow was built subject to an Agricultural tie. Intending Purchasers are strongly recommended to make their own enquiries with the Local Planning Authority.
Sold Prior
Dedman Gray Auction – 11th October 2023 




128a Tintern Avenue, Westcliff on Sea, Essex SS0 9QF
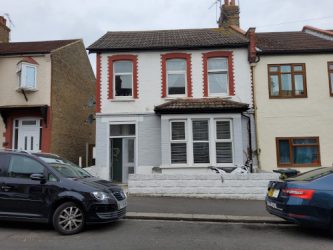
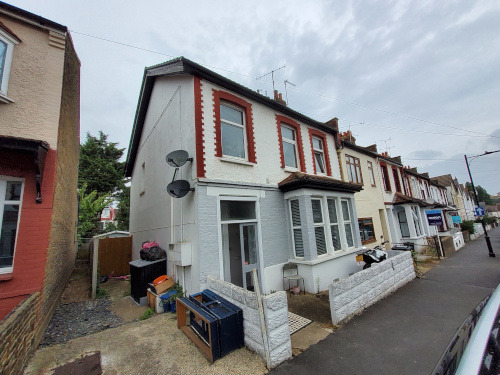
A First and Second Floor Two Bedroom Maisonette Subject to an Assured Shorthold Tenancy Producing £9,000 Per Annum
Tenure:
Share of Freehold. The property is held on a 199 year lease from 29th October 1981 (thus approximately 157 years unexpired).
Location:
The property is situated on a residential road close to local shops and amenities. The open spaces of Chalkwell Park are within easy reach. Transport links are provided by Westcliff rail station.
Description:
The property comprises a first and second floor two bedroom maisonette situated within an end of terrace building arranged over ground and first floors.
Accommodation
First Floor
Reception Room
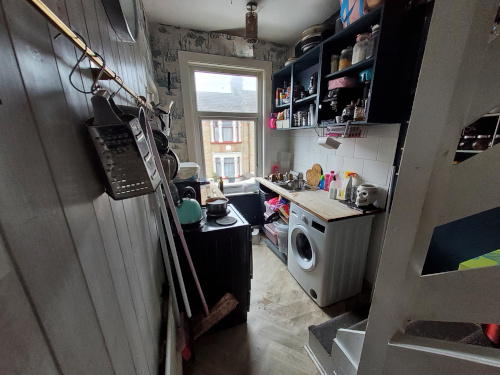
Kitchen
Bedroom
Bathroom
Second Floor
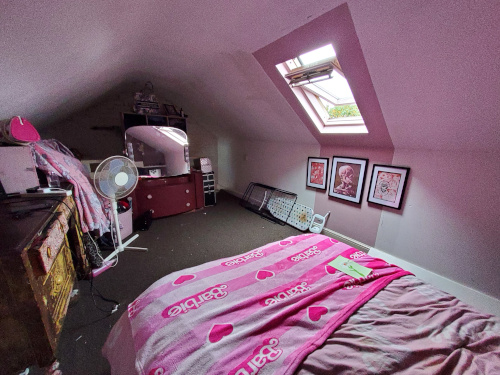
Bedroom
Exterior
The property benefits from a rear garden.
Tenancy: The property is subject to an Assured Shorthold Tenancy for a term of 6 months commencing 25th June 2014 at a rent of £750.00 per calendar month (holding-over and rising to £800pcm in November 2023).
EPC Rating
E
Sold – £152,000
Auction House London – 13th September 2023
Offered in conjunction with – 

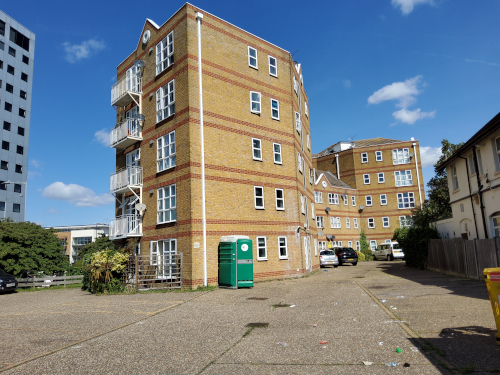
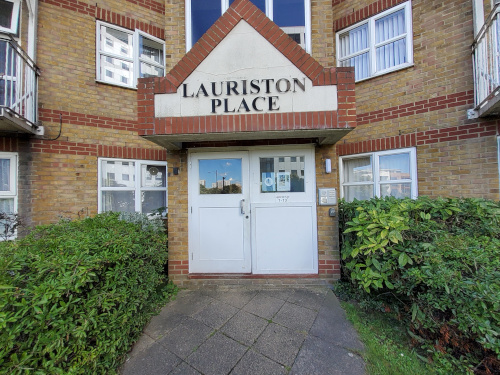


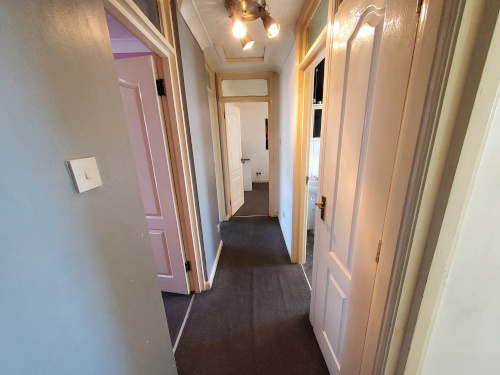


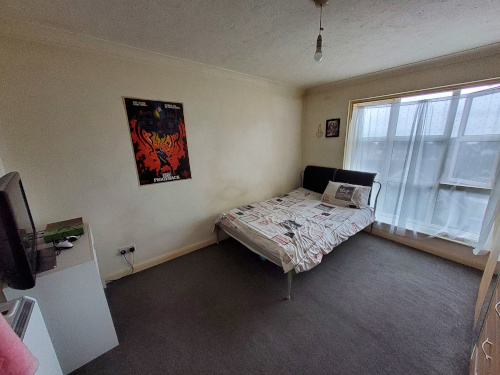





12 Lauriston Place, Southchurch Avenue, Southend-On-Sea SSI 2PF
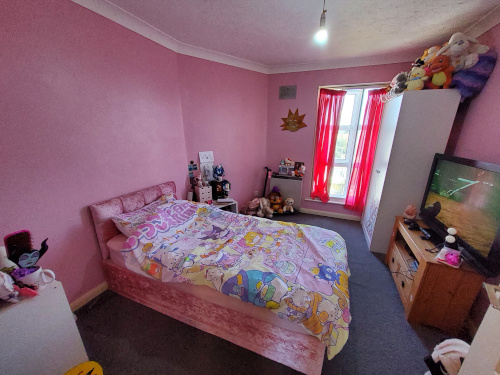
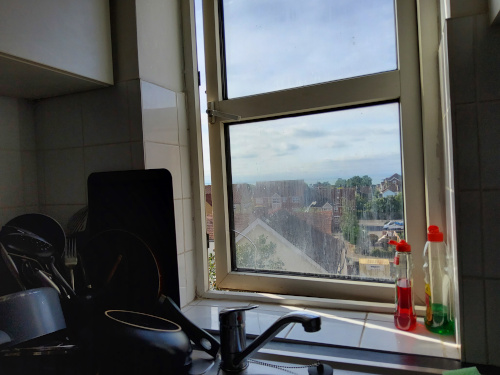
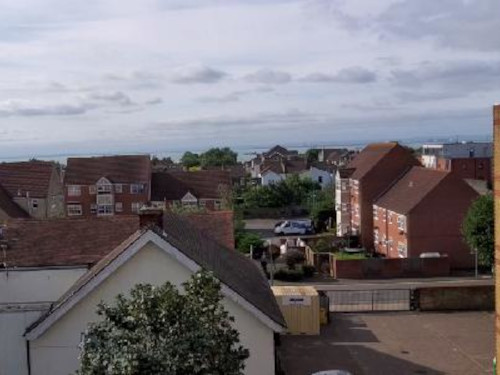
BUY TO LET INVESTMENT! Top floor apartment with allocated parking space in a central Southend location benefitting from superb views.
Tenure:
Leasehold – 199 years from 1989 – 167 years remaining
Location:
Just a short walk from Southend Seafront, Southend Town Centre, main bus routes & Southend East Mainline Station.
Description:
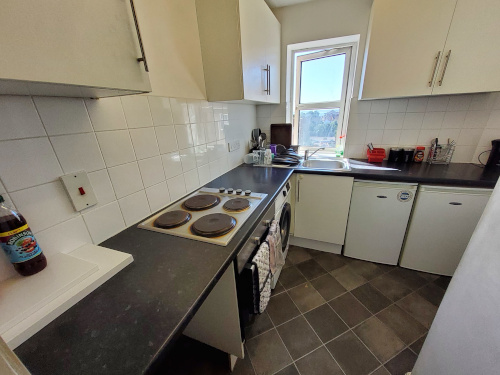
Top floor apartment with allocated parking space in a central Southend location benefitting from superb views. Just a short walk from Southend Seafront, Southend Town Centre, main bus routes & Southend East Mainline Station. The apartment has two double bedrooms, good size living room, three piece bathroom suite and modern kitchen.
Accommodation
Entrance
Communal Entrance Door with Entryphone system.
Lounge
Spacious lounge with Juliet balcony
Kitchen
Modern fitted kitchen with a range of wall and fitted kitchen base units, rolled edge work surface and stainless steel sink & drainer. Part tiled walls and integrated oven with hob.
Bedroom 1
Bedroom with fitted carpet and double glazed door to Juliet balcony.
Bedroom 2
Bedroom with fitted carpet.
Bathroom
Three piece white suite comprising bath with shower over, WC and wash hand basin
Parking
Allocated off street parking space to rear.
Tenancy: This property has tenants in situ with a current rental income of £9,000 per annum with a potential rental income of £10,200 per annum
Ground Rent: £50 p/a
Service Charge: £ 1878 p/a
Council Tax Band – B
Sold Prior – £121,000
Auction House London – 13th September 2023
Offered in conjunction with – 


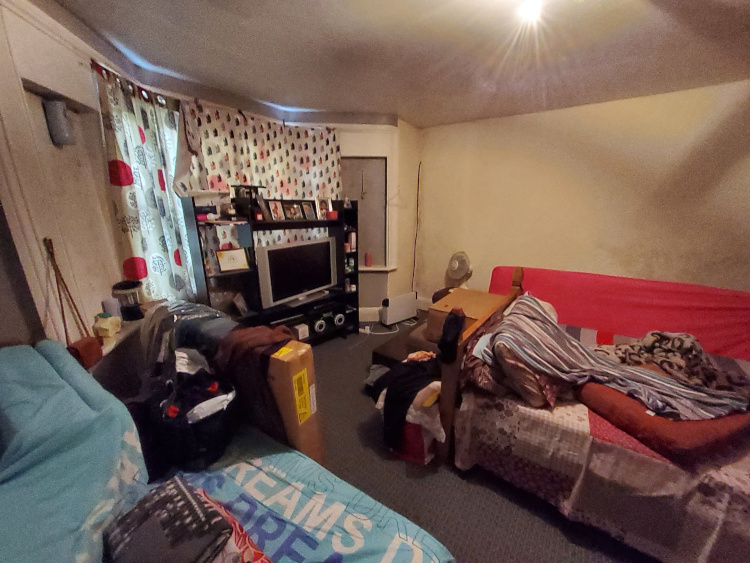
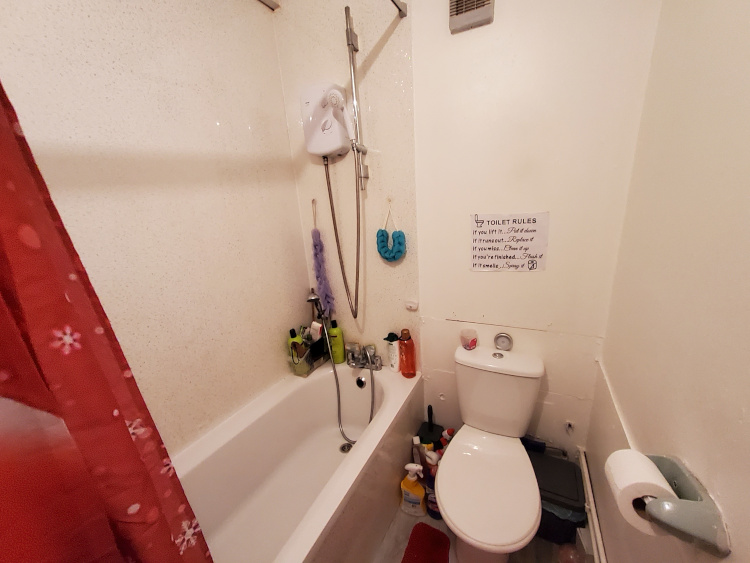


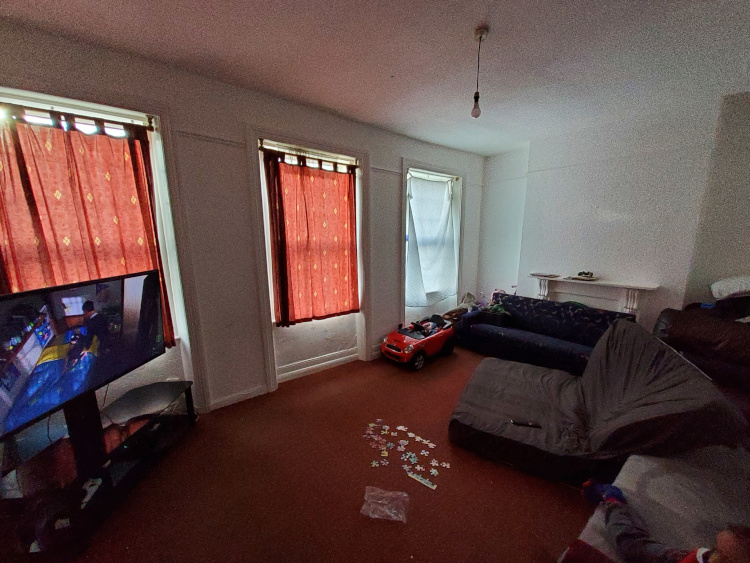
43 Clova Road, Forest Gate, London E7 9AQ
A Semi Detached Building internally Arranged to Provide Three Self-Contained One Bedroom Flats.
Fully Let Producing £35,664 Per Annum.
Set Completion Date – 2nd October 2023
Tenure:
Freehold.
Location:
The property is situated on a
residential road close to local shops and amenities. The open spaces of West Ham Park are within easy reach. Transport links are provided by Forest Gate underground station (Elizabeth Line).
Description:
The property comprises a semi-detached building arranged over lower ground, ground and first
floors.

Auction House London – 13th September 2023

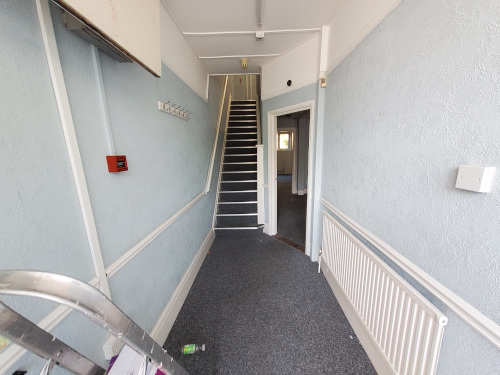
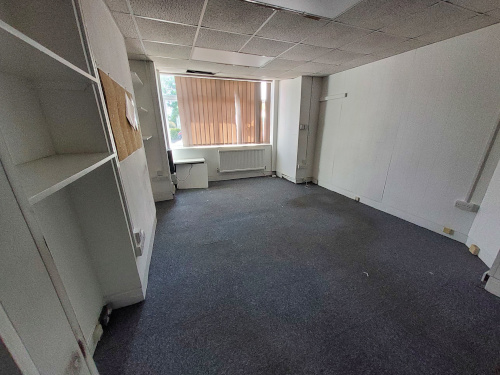


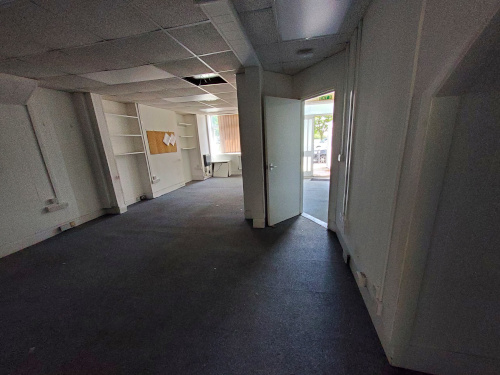


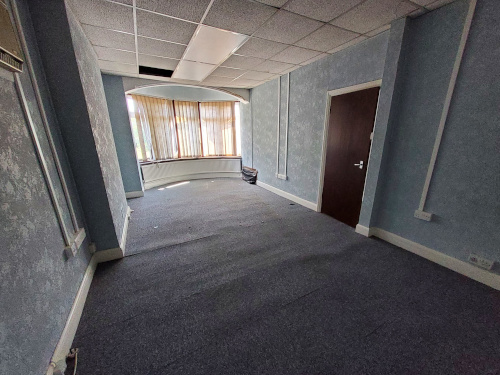

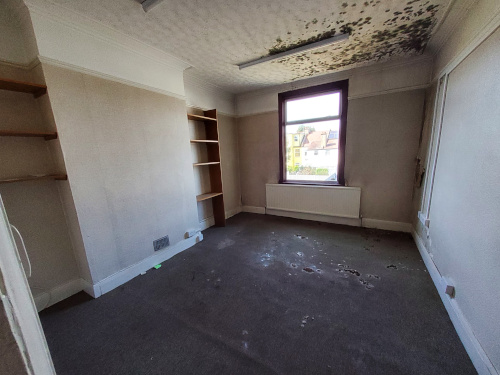


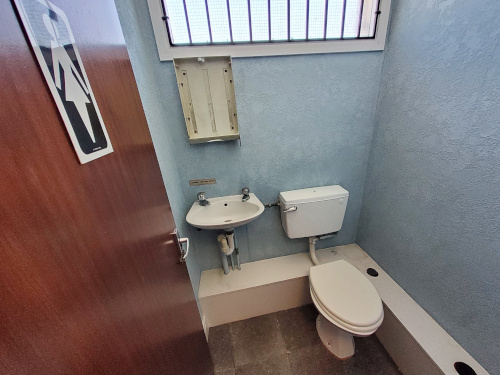
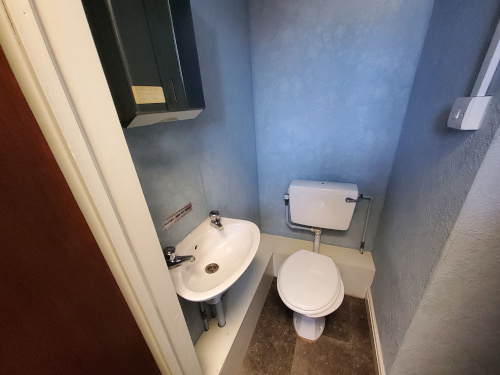


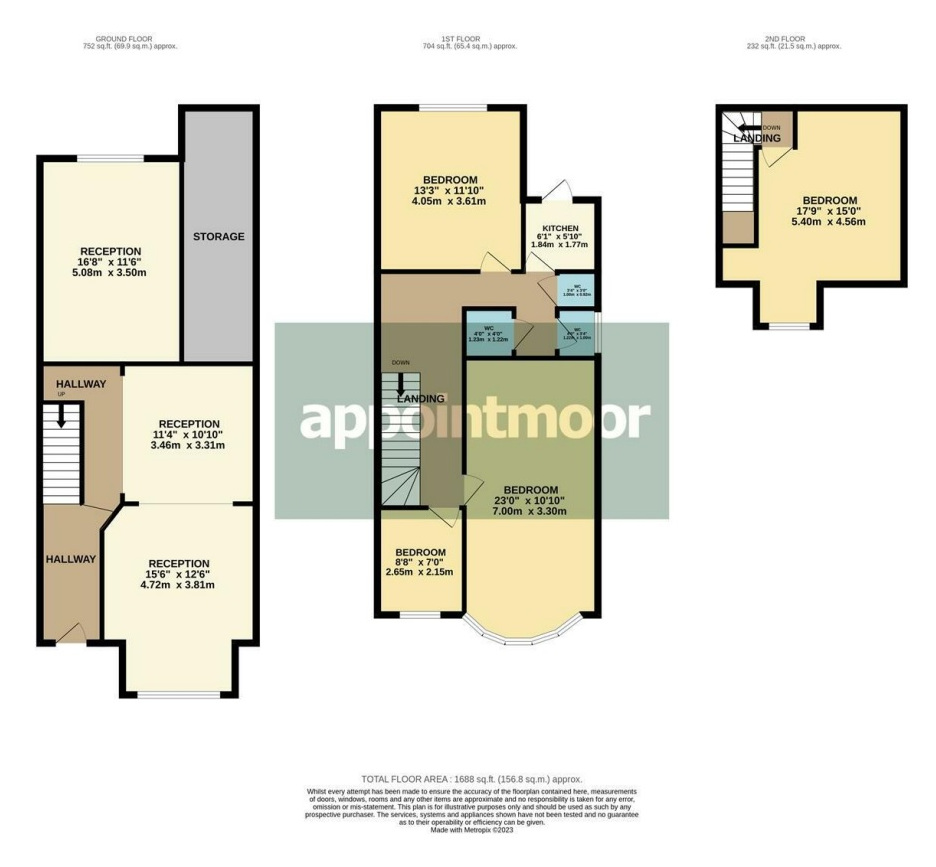
839 London Road, Westcliff on Sea, Essex SS0 9TE
Former office suite located on London Road opposite Chalkwell Park
with planning consent to convert to a residential dwelling.
CHANGE OF USE FROM OFFICES (CLASS E) TO ONE DWELLING (CLASS C3)
(PRIOR APPROVAL) The dwelling hereby permitted is to be used as a
dwelling house within the meaning of Class C3 of Schedule 1 of the Use
Classes Order. Full details available on the planning portal at Southend
Council website 22/02071/PA64 (change of use) & 22/02075/FUL (rooflights)
Freehold Vacant Office Building with Consent for Residential
Tenure:
Freehold
Location:
The property is well located on London Road A13 and overlooks Chalkwell Park. Chalkwell Railway Station is a short walk away. Southend City Centre is 1.5 miles East of the property.
Description:
A vacant three storey building offering some 1580 sq. m of floorspace in a very prominent position fronting London Road A13. Planning Consent granted for change of use to residential. The property is set between two sites due to be developed shortly. A McCarthy and Stone development is planned to the East and a 9 unit apartment scheme is Consented for the land immediately adjoining the West. The property offers great potential for other uses subject to all necessary consents.
Entrance
Located on the London Road with a paved frontage, front door into entrance hallway with stairs to first floor and access to all rooms.
Ground Floor
Large open plan reception rooms to the front aspect with double glazed window, two radiators and access through to rear storage room. Further reception room to rear with double glazed window and radiator.
First Floor
Stairs to first floor landing with further staircase up to second floor. Two bedrooms to the front aspect and one bedroom to the rear aspect all with double glazed windows and radiators.
Kitchenette to rear aspect with stainless steel sink and drainer and wall mounted boiler.Three cloakrooms.
Second Floor
Stairs up to second floor landing. Door to bedroom with double glazed window to front aspect and radiator.
Planning
CHANGE OF USE FROM OFFICES (CLASS E) TO ONE DWELLING (CLASS C3) (PRIOR APPROVAL) –
Planning consent obtained to convert to a residential dwelling. Full details of planning applications can be found on the Southend City Council Planning Portal.
22/02071/PA64 (change of use) & 22/02075/FUL (rooflights). A lower rate of 5% VAT applies to conversion works.
The whole property extends to approximately 158 sq. M (1700 sq. ft) and is arranged over three floors. Private car parking is available on the forecourt.
Auction House London – 28th June 2023
Offered in conjunction with –


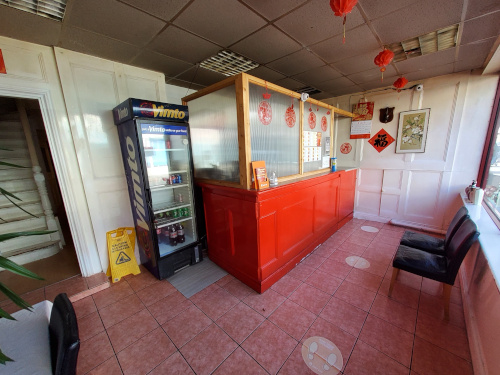







73 Queens Road, Southend on Sea, Essex SS1 1NL
A Freehold Mixed Use Investment Producing £9,000 Per Annum
Tenure:
Freehold.
Location:
The property is well located in Queens Road close to the City Centre and the University. The open spaces of Southend Cliff Gardens are within easy reach. Transport links are provided by Southend Central rail station.
Description:
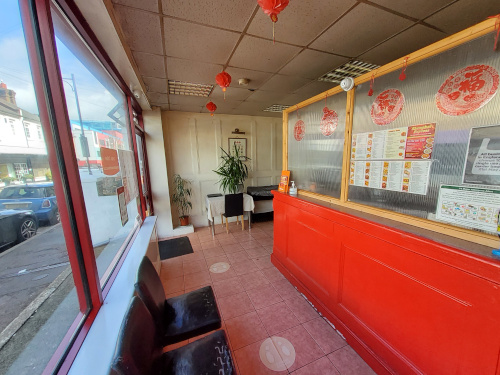
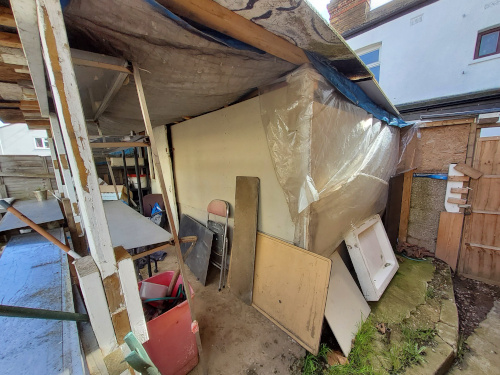
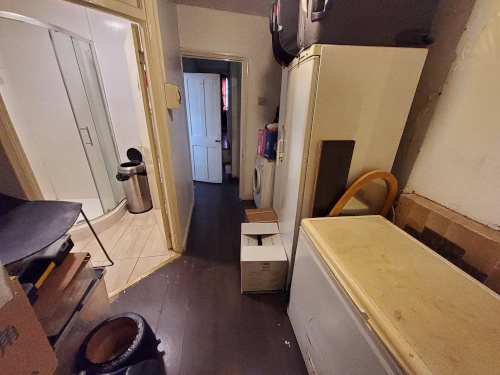
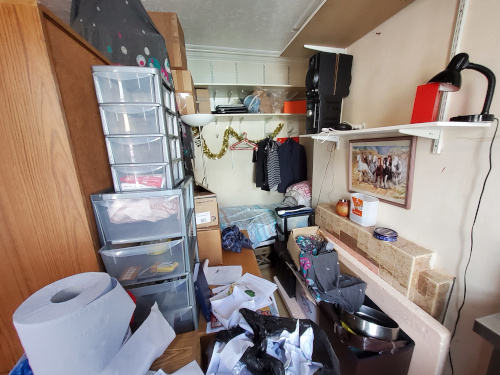
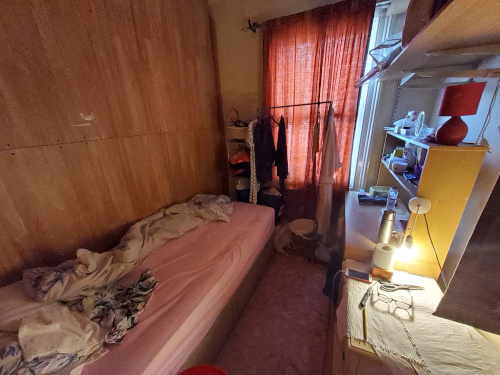
The property comprises a mid terraced building arranged to provide a ground floor shop trading as a takeaway restaurant (A5 use) and a first floor four room flat.
Accommodation
Ground Floor Shop
Shop Area
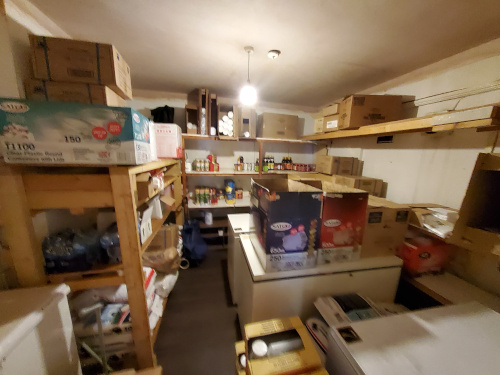
Kitchen
Stores
Preparation Area
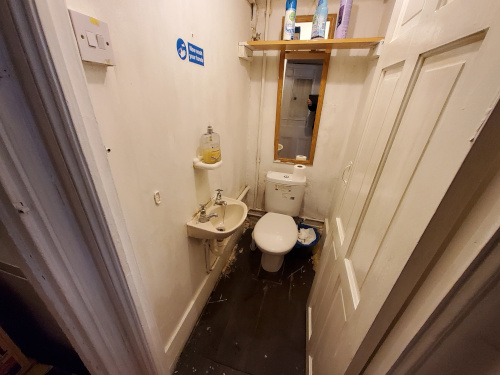
WC
First Floor Flat
Four Rooms
Bathroom
Separate WC
GIA Approx 147.40 sq m (1,596 sq ft)
Tenancy
The entire property is subject to an FRI lease for a term of 20 years commencing 5th May 2007 at a rent of £9,000 per annum. The upward only rent reviews for May 2017 and May 2022 are outstanding.
Sold Post Auction: £204,000
Auction House London – 24th May 2023
Offered in conjunction with –

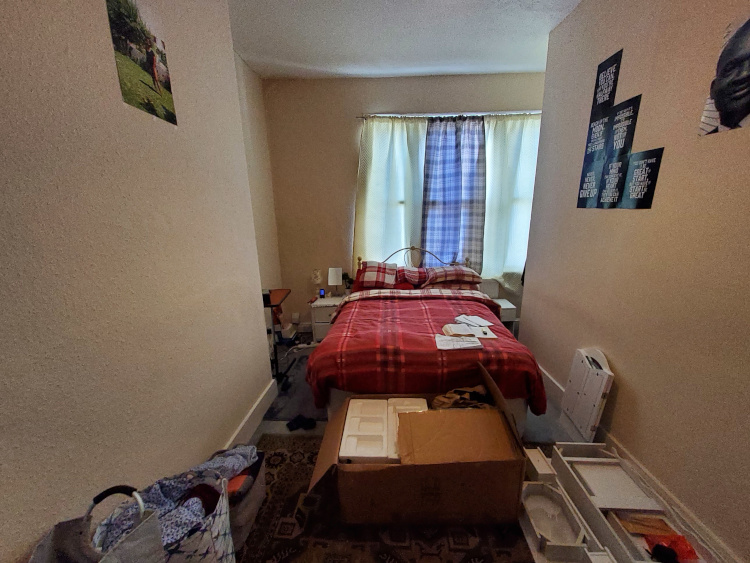
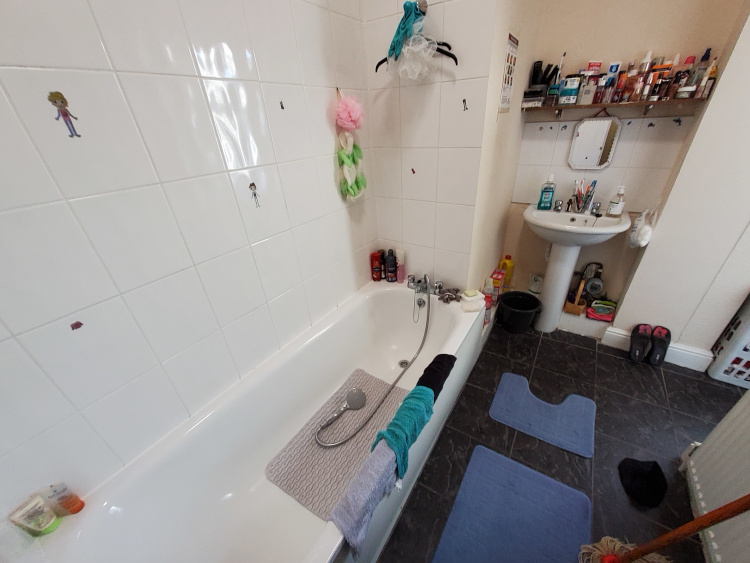


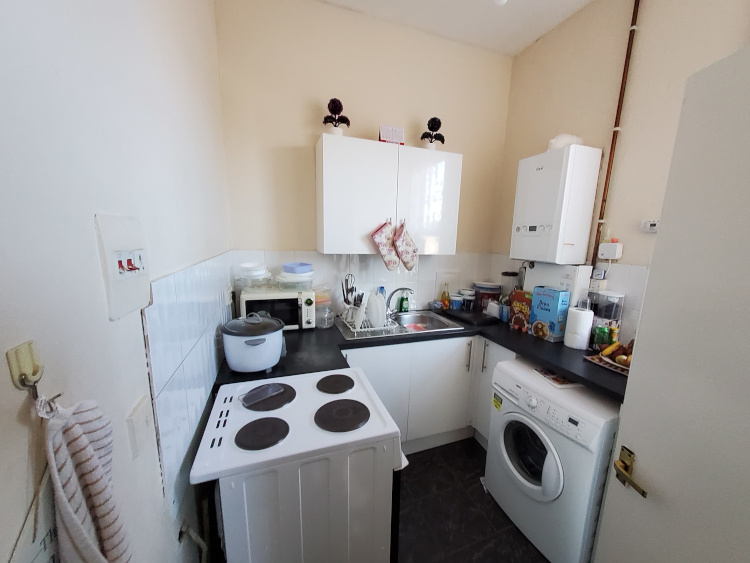
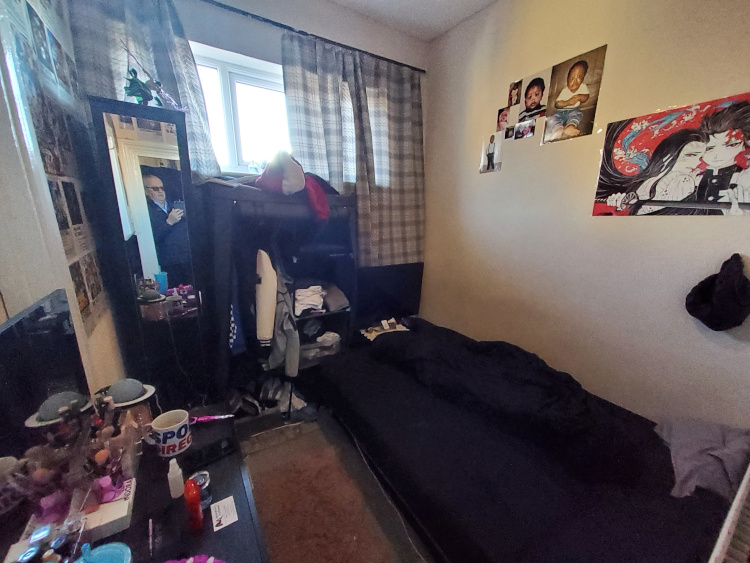
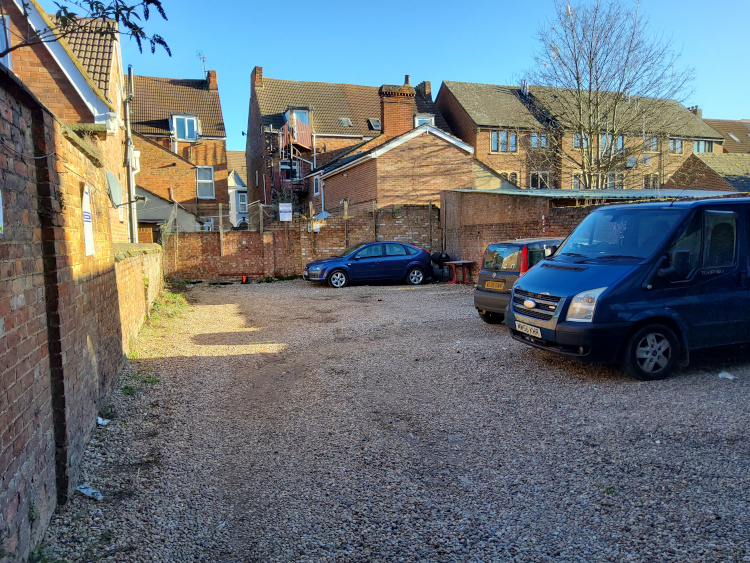
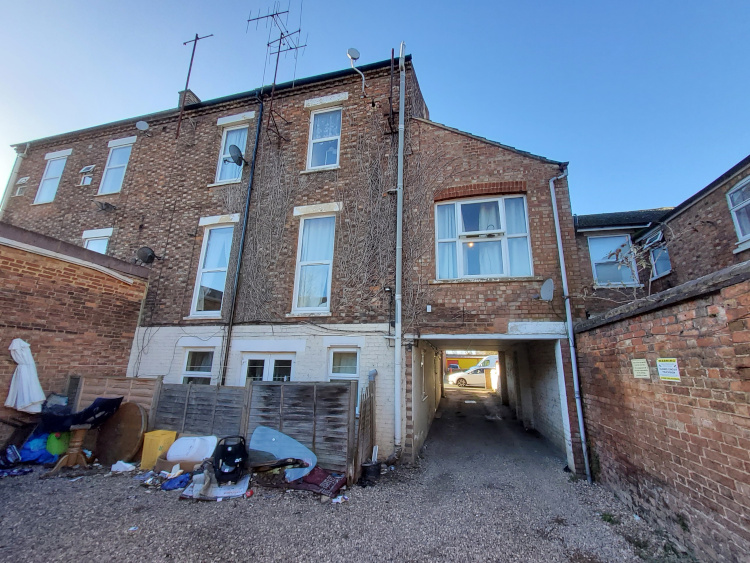
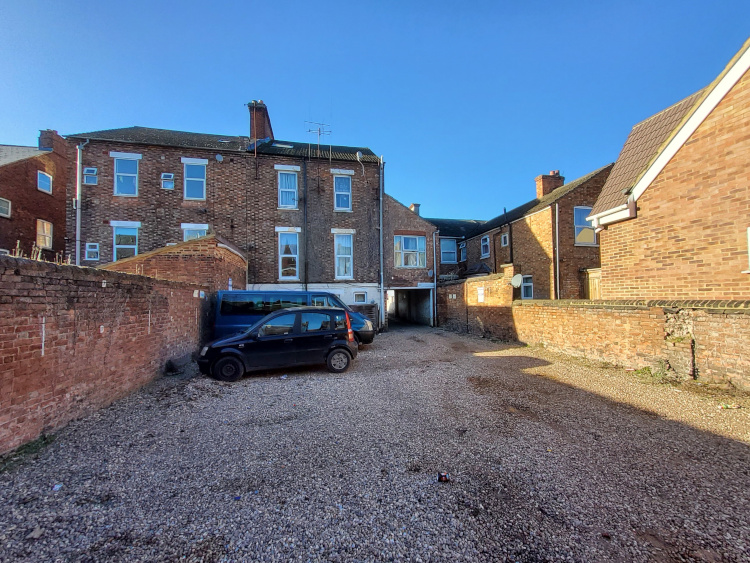
25 Ashburnham Road, Bedford, MK40 1DX
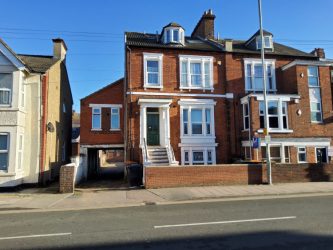
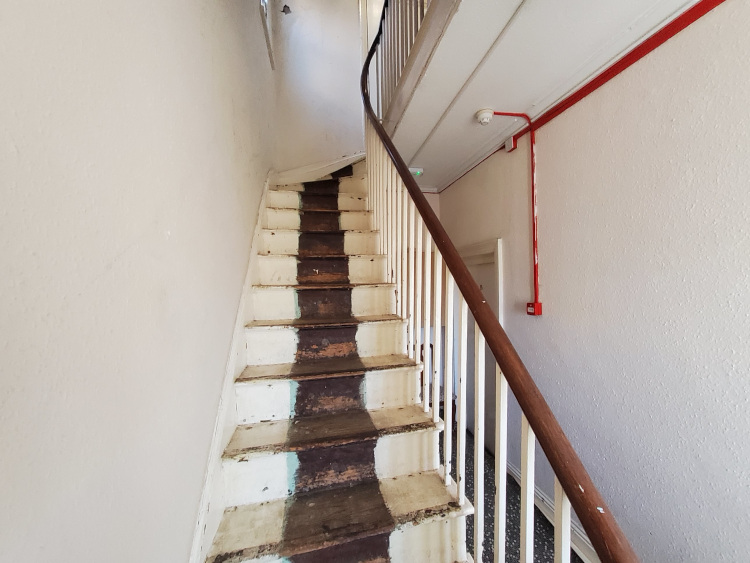
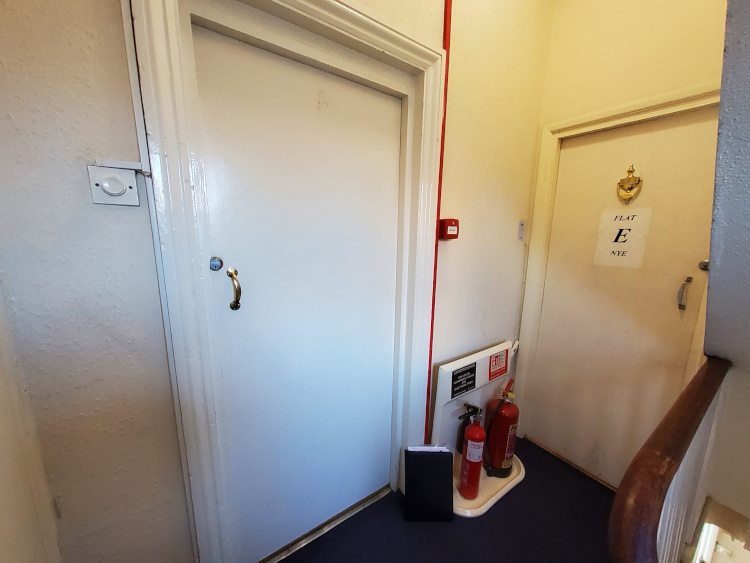
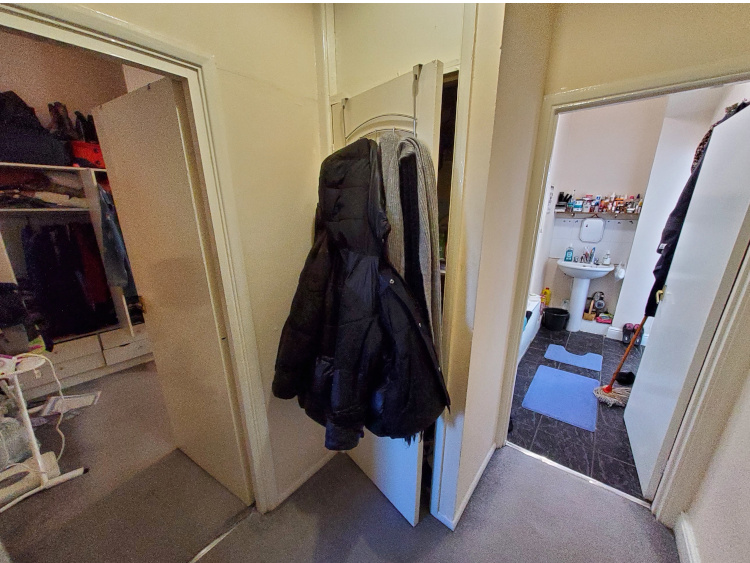
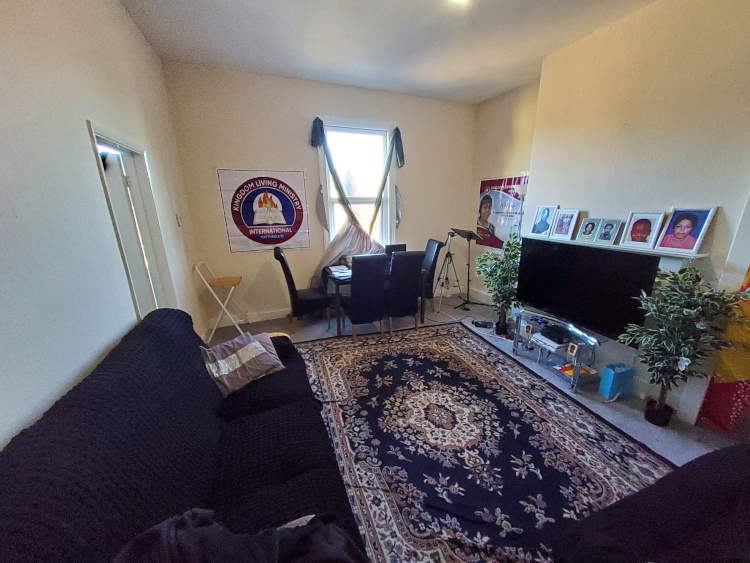
An End of Terrace Building Comprising Five Self-Contained Flats (Four are Sold-Off and a Two Bedroom First Floor Flat Subject to an Assured Shorthold Tenancy Producing £7,080 Per Annum).
Tenure:
Freehold.
Location:
The property is situated on a residential road close to local shops and amenities. The open spaces of Bedford Park are within easy reach. Transport links are provided by Bedford rail station.
Description:
The property comprises an end of terrace building arranged to provide five self-contained flats over lower ground, ground and two upper floors.
Accommodation & Tenancy Schedule

Auction House London – 19th April 2023


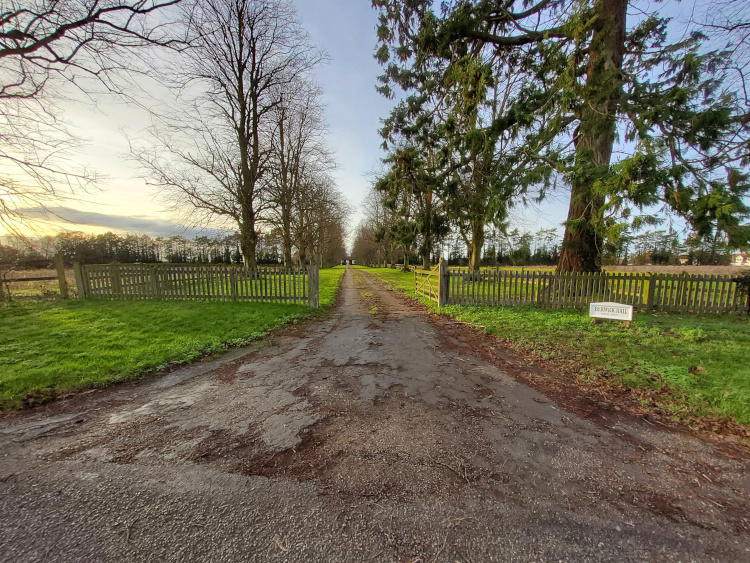
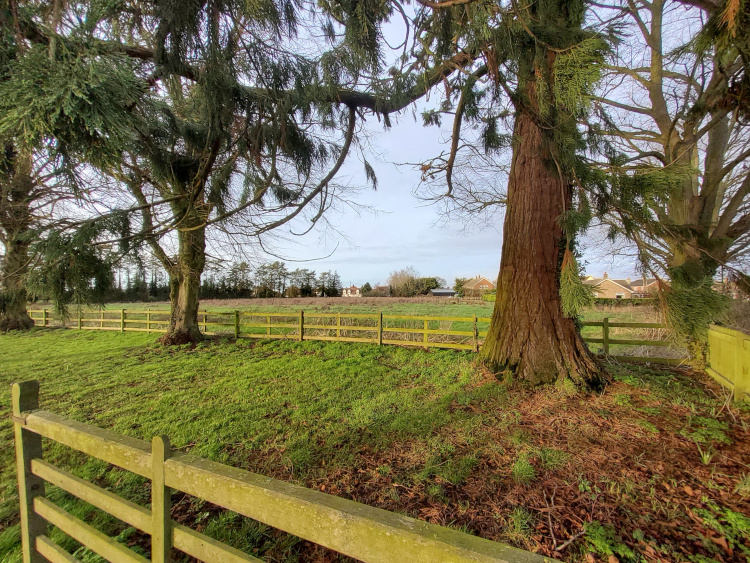
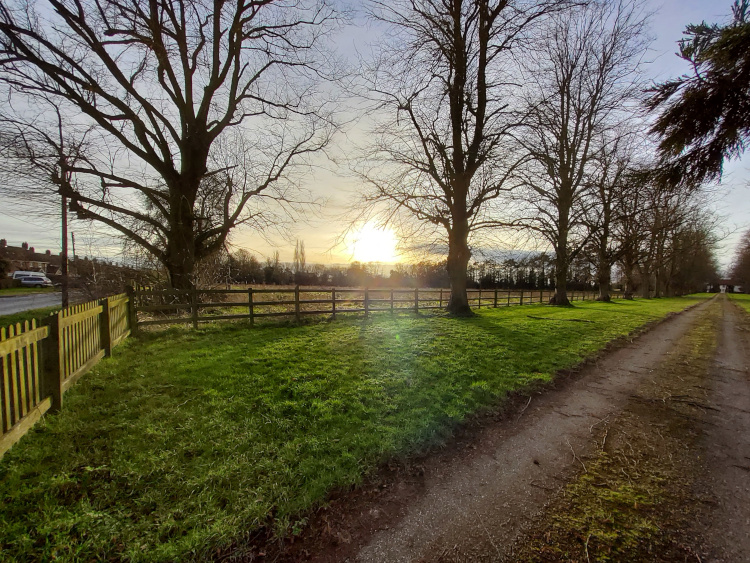
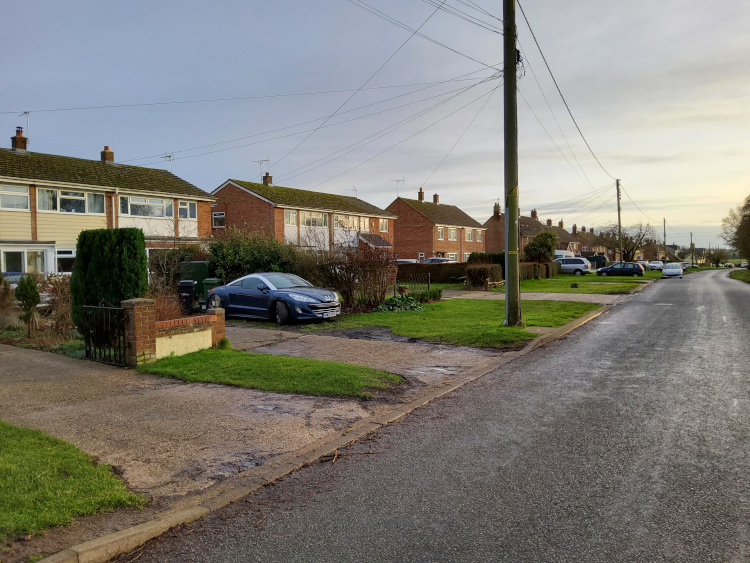

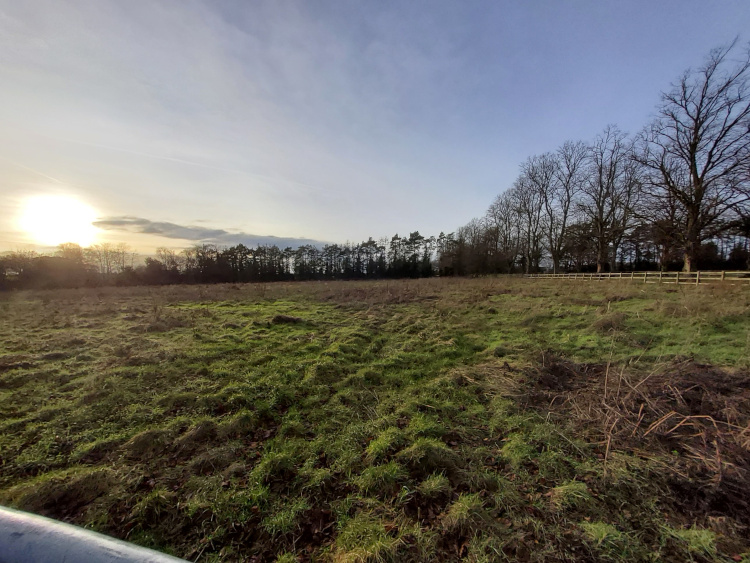


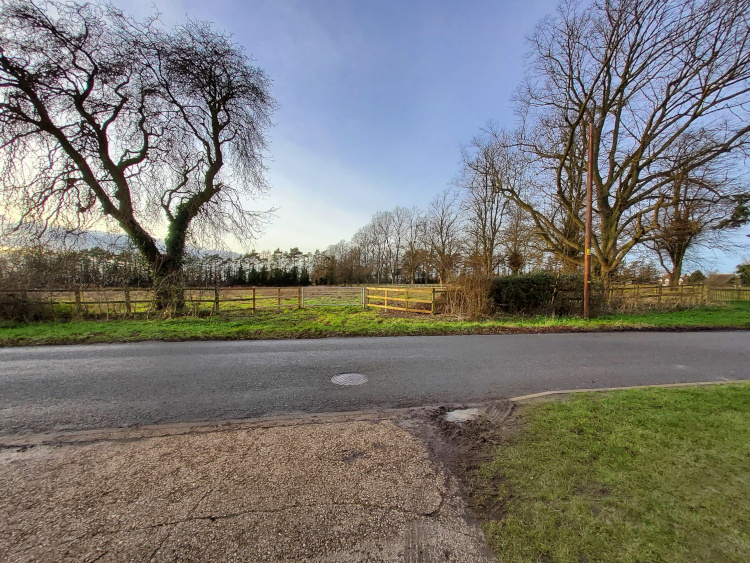

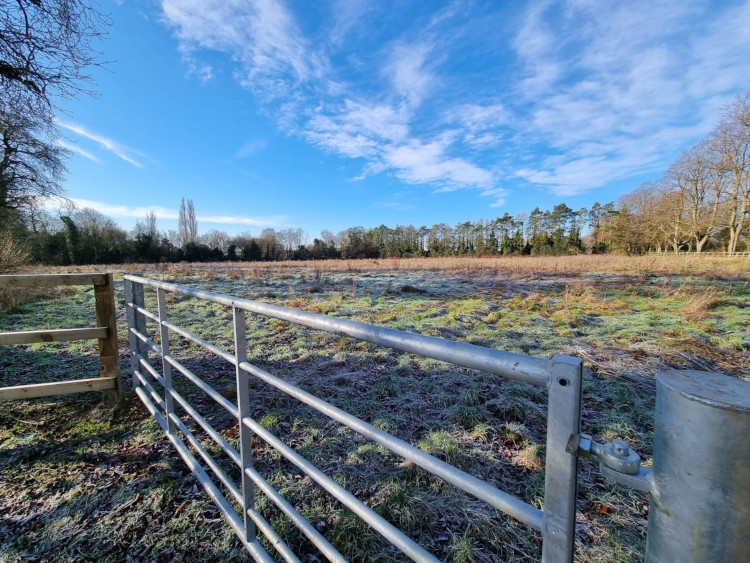


Land to West of The Causeway, Toppesfield, Halstead, Essex CO9 4DZ
A Substantial Plot of Land in a Village Location Measuring Approximately 3.2 Acres (139,392 sq ft)
Location:
The land is situated on a residential road close to local shops and amenities and directly opposite an existing terrace of houses. The land is approximately 19 miles north from the county town of Chelmsford, and 1.5 miles west from the village of Great Yeldham. The parish contains the hamlets of Gainsford End and Grass Green.
Description:
A freehold plot of land measuring approximately 3.2 Acres (139,392 sq ft). A newly installed gate provides direct vehicular access from The Causeway. All boundaries are fenced with post and rail to front and right boundaries and post and wire to left and rear.
Note
The site area depicted within the plan in the auction particulars is for indicative purposes only. Any measurements stated may not be exact. Buyers should refer to the legal pack for the accurate site boundary and any consents or rights over the land. Purchasers are deemed to rely on their own enquiries with regard to precise measurements and any possible development potential or alternative uses for this land plot.
Sold: £105,000
Auction House London – 15th March 2023
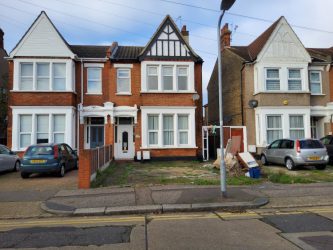


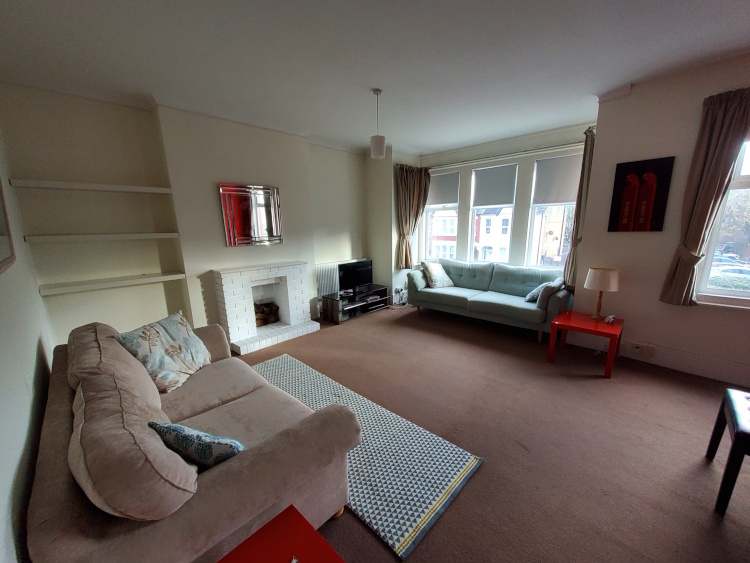
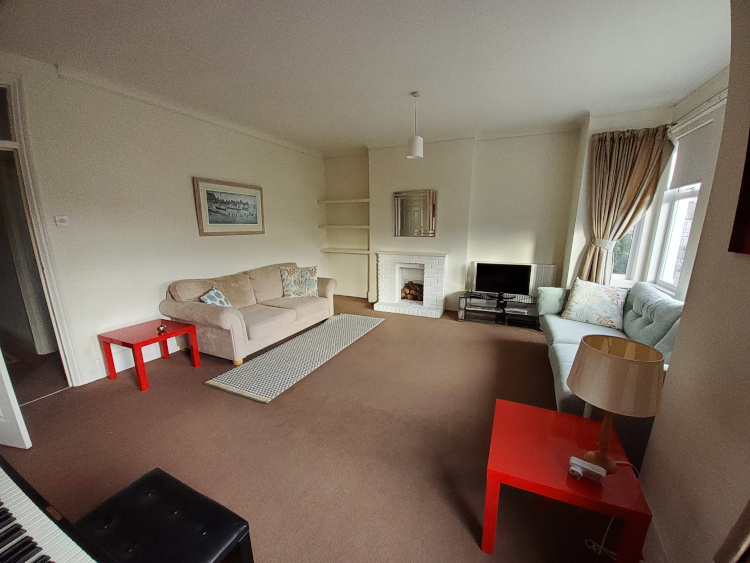


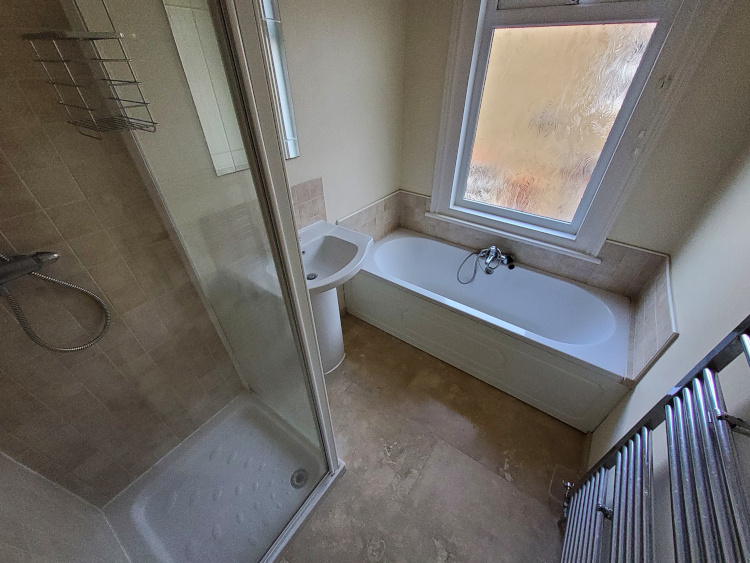
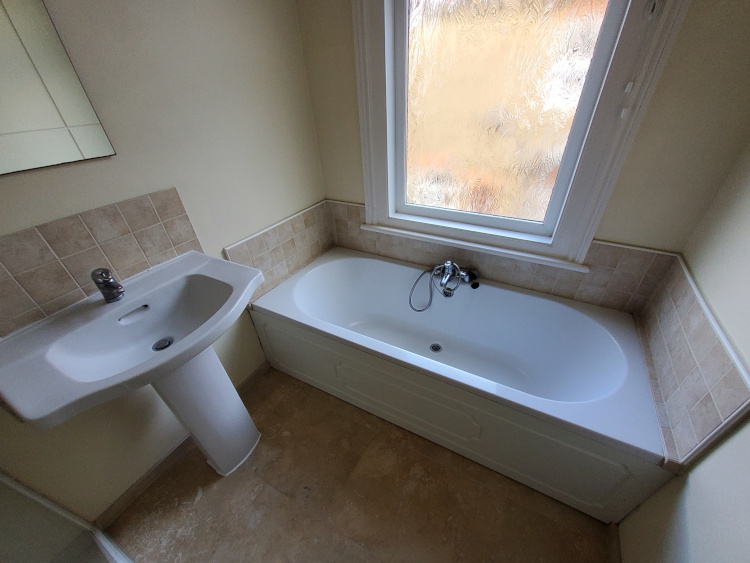


26 Ceylon Road, Westcliff-on-Sea, Essex, SS0 7HP
A Vacant First Floor Two Bedroom Flat
Tenure:
Leasehold. The property is held on a 125 year lease from 25th March 2006 (thus approximately 108 years unexpired)
Location:
The property is situated on a residential road close to local shops and amenities of Hamlet Court Road. The open spaces of Chalkwell Park and the Sea Front are just a short walk away. Transport links are provided by Westcliff rail station.
Description:
The property comprises a first floor two bedroom flat situated within a semi-detached building arranged over ground and first floors. The property is in good decorative order throughout.
Accommodation
First Floor
Reception Room
Kitchen
Two Bedrooms
Bathroom
Separate WC
Exterior
The property benefits from a parking space.
Sold: £180,000
Auction House London – 8th February 2023
Offered in conjunction with –


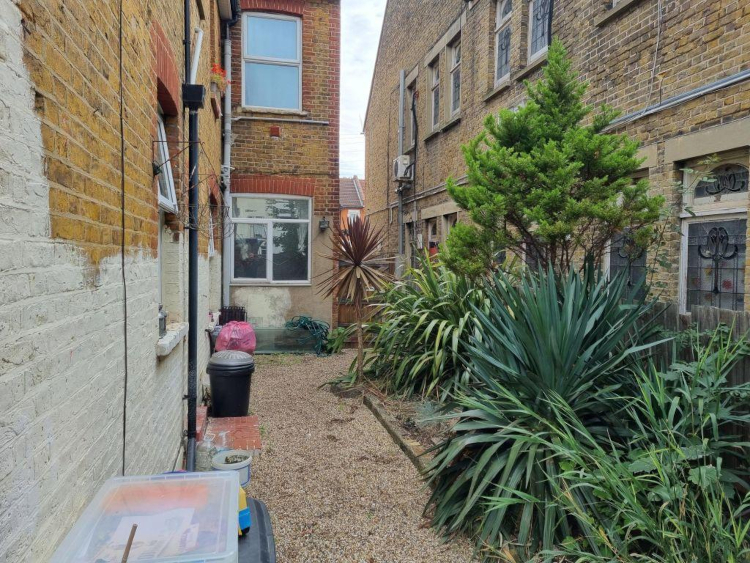

36B Ceylon Road, Westcliff-on-Sea, Essex SS0 7HP
A Ground Floor One Bedroom Flat Subject to an Assured Shorthold Tenancy Producing £6,300 Per Annum
Tenure:
Leasehold. The property is held on a 99 year lease from 1st July 1986 (thus approximately 62 years unexpired). At the buyer’s request and costs a section 42 notice to extend the lease will be served prior to completion, the rights of which would be assigned to the incoming buyer.
Location:
The property is situated on a residential road close to local shops and amenities of Hamlet Court Road. The open spaces of Chalkwell Park and the Sea Front are just a short walk away. Transport links are provided by Westcliff rail station.
Description:
The property comprises a ground floor one bedroom flat situated within a semi-detached building arranged over ground and first floors.
Accommodation
Ground Floor
Open Plan Reception/Kitchen
Bedroom
Shower Room
Exterior
The property benefits from off street parking and a rear garden.
Tenancy
The property is subject to an Assured Shorthold Tenancy commencing from the 13th November 2010 at a rent of £525 per calendar month (Holding-Over).
Further Information
When purchasing a flat that has a short lease, it is important to understand that in addition to the purchase price, if you wish to extend the lease to 90+ years, you will need to pay a premium to the freeholder. This is done by way of serving a Section 42 notice to the freeholder requesting a lease extension with a suggested price for the extension. The freeholder has the right to refuse the offer and submit a counter notice with their suggested price. In most cases, the leaseholder must have owned the property for at least 2 years in order to serve a S42 notice. If you do not fully understand this process, please ask the auctioneers or a solicitor.
Sold Prior: £117,000
Auction House London – 8th February 2023
Offered in conjunction with – 
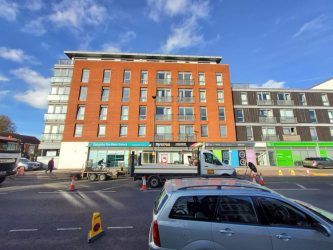
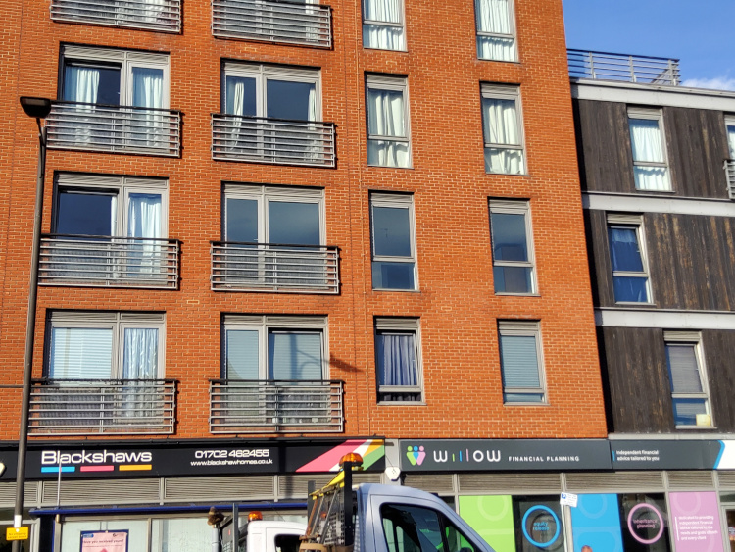
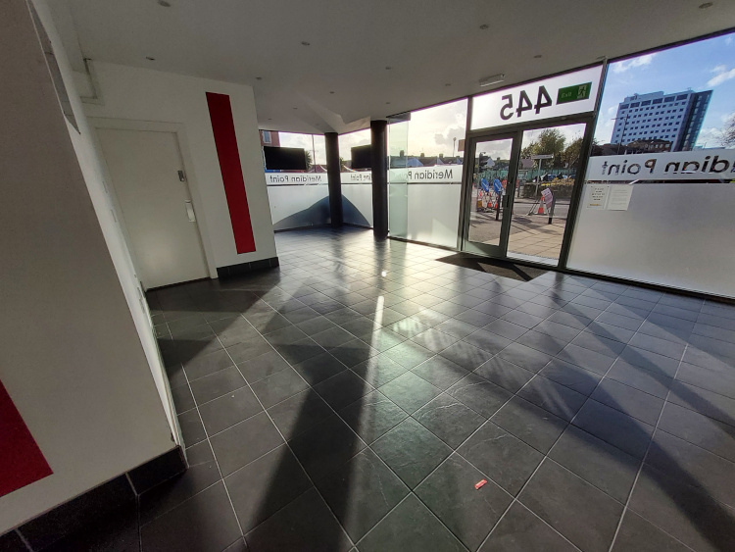


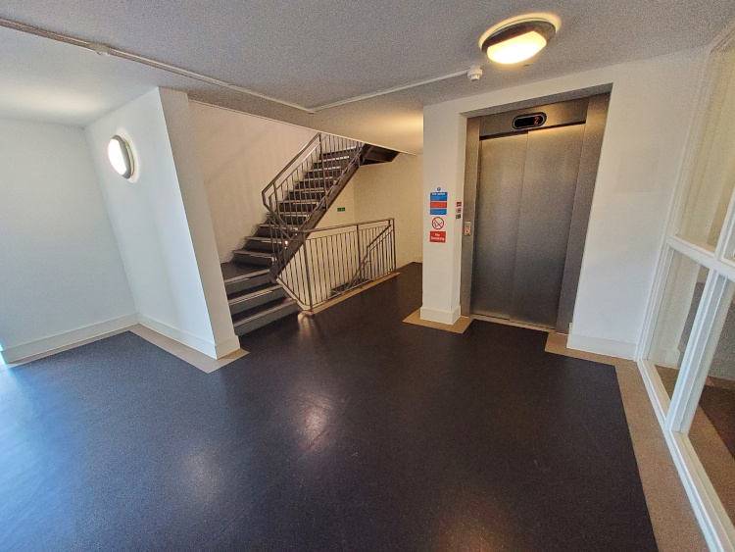
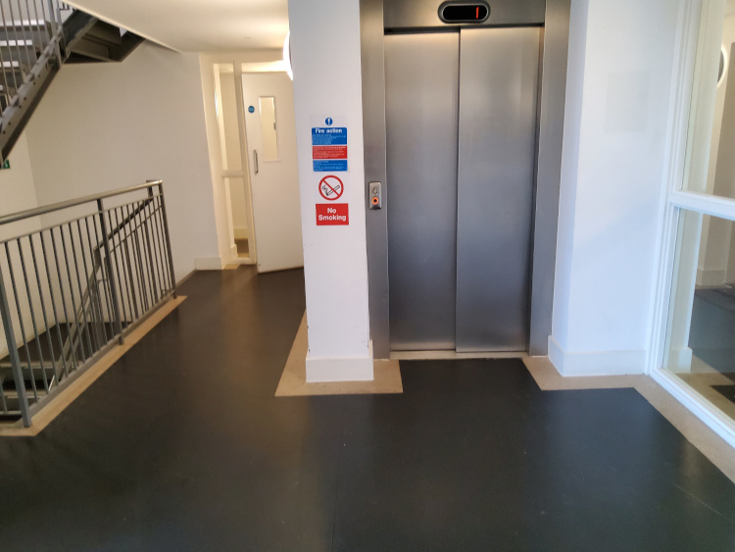
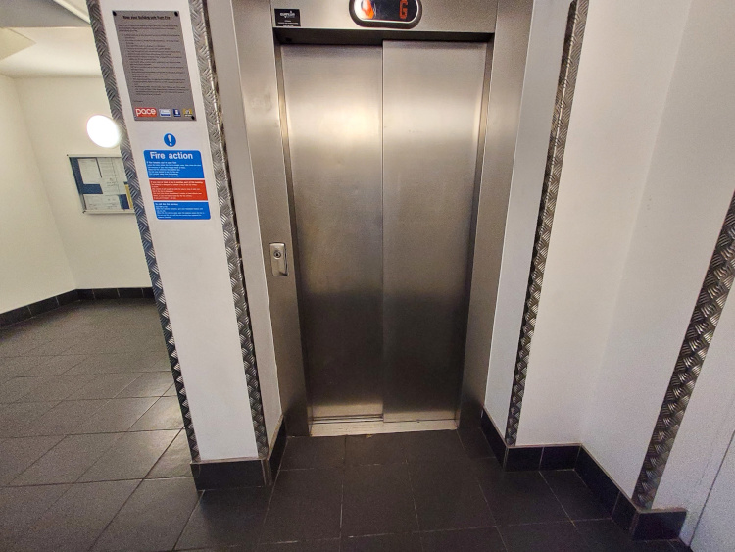
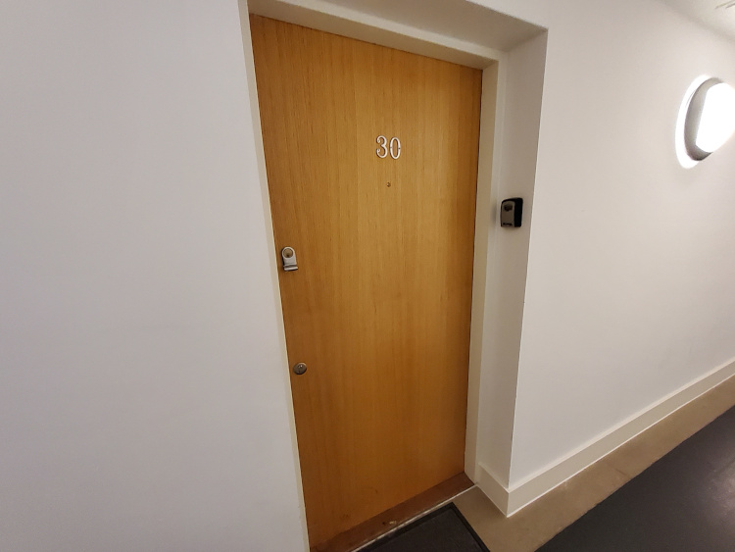


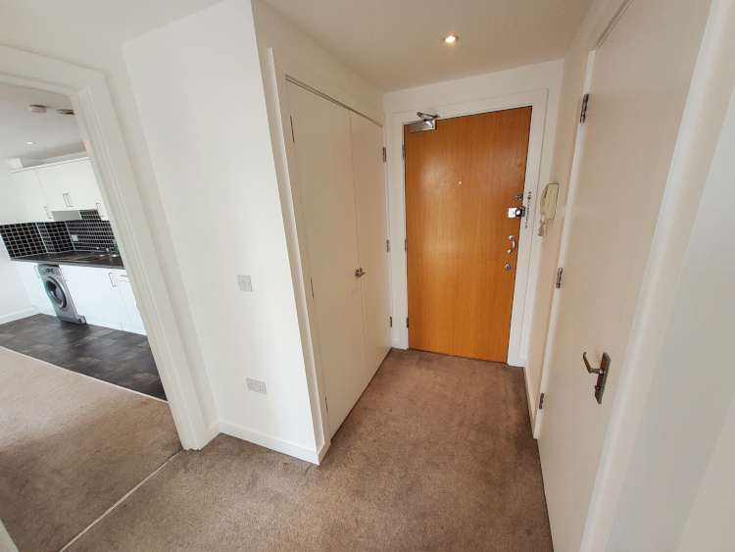


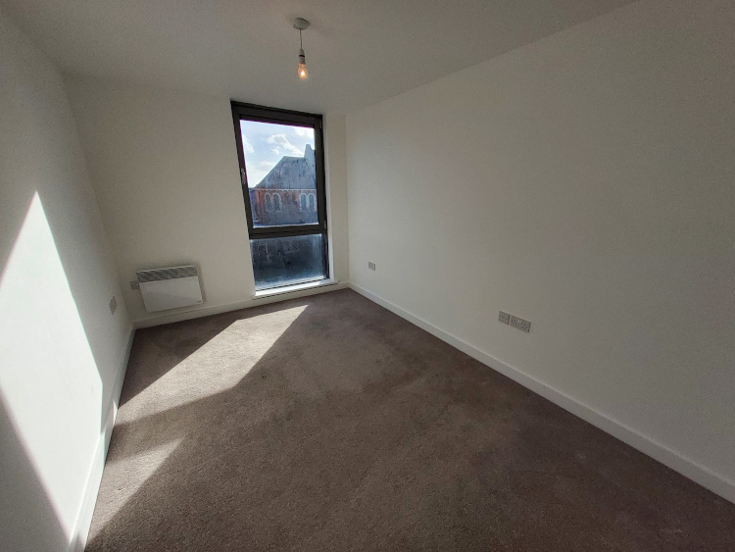


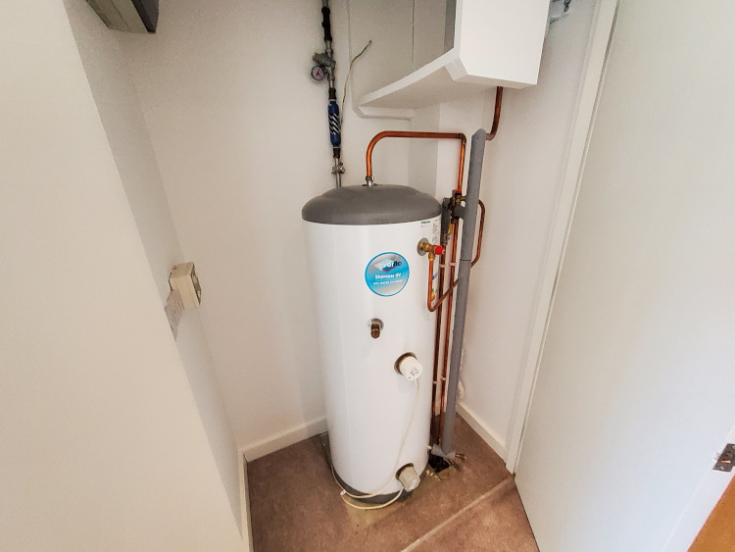
Flat 30, Meridian Point, 445 Southchurch Road, Southend-on-Sea, Essex SS1 2EBt
A Vacant First Floor Two Bedroom Flat
Tenure:
Leasehold. The property is held on a 125 year lease from 25th December 2003 (thus approximately 106 years unexpired)
Location:
The property is situated in a mixed-use road some half a mile from the city centre, with all its amenities. The open spaces of Christchurch Park and the Sea Front are within easy reach. Transport links are provided by Southend East rail station which is just a short walk away.
Description:
The property comprises a first floor two bedroom flat situated within a purpose built building arranged over ground and five upper floors.
Accommodation
First Floor
Open Plan Reception/Kitchen
Two Bedrooms
Bathroom
Sold Prior: £150,000
Auction House London – 8th February 2023
Offered in conjunction with –  Thorpe Bay

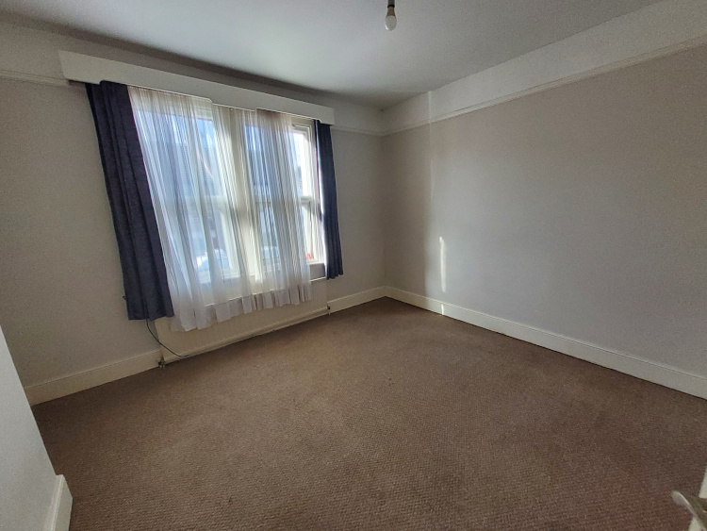
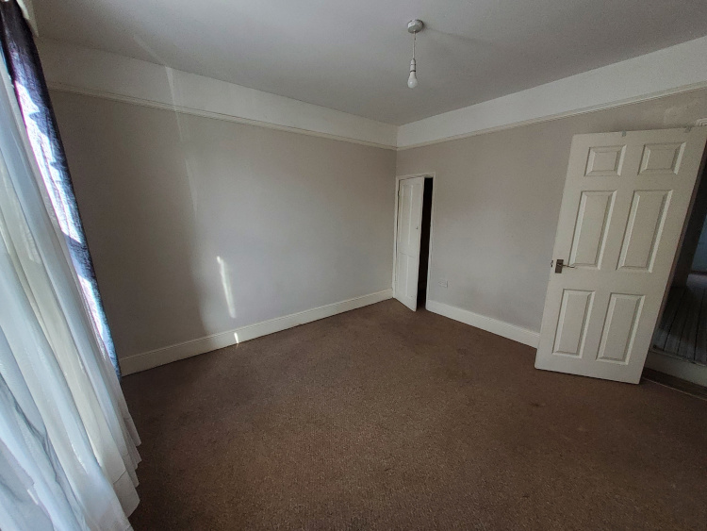

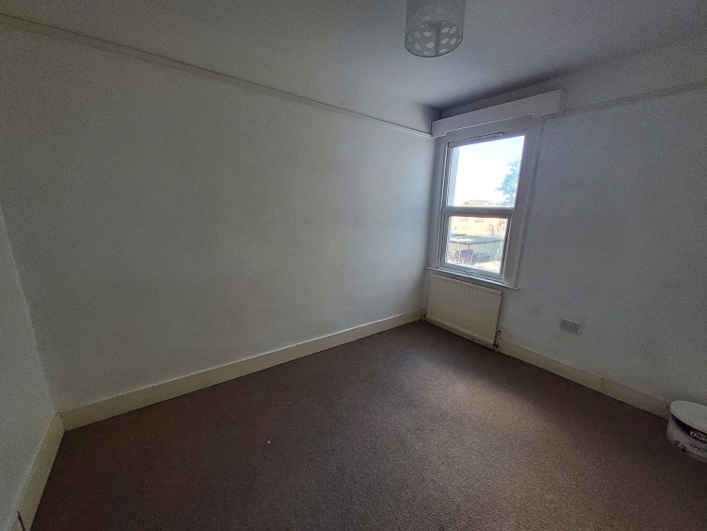
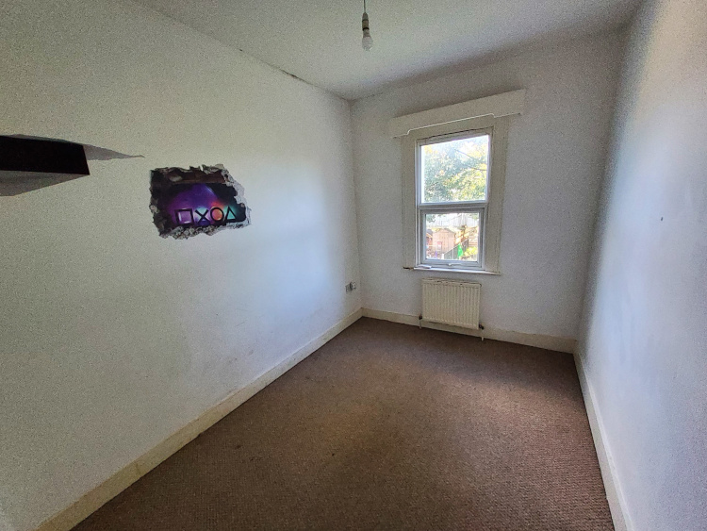


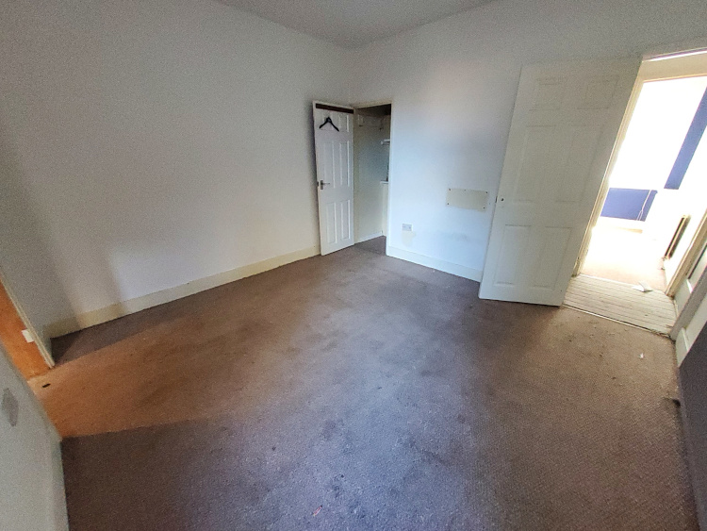

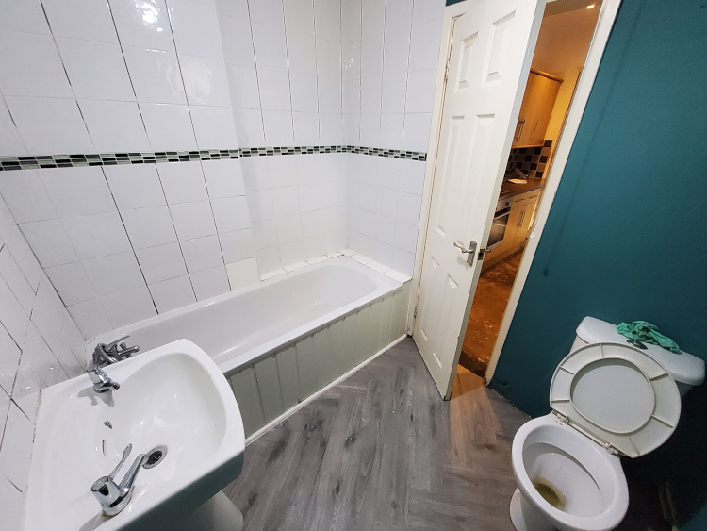
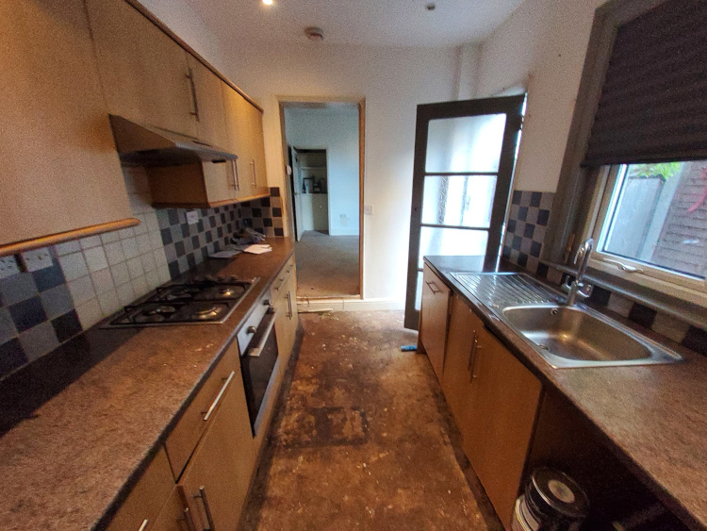


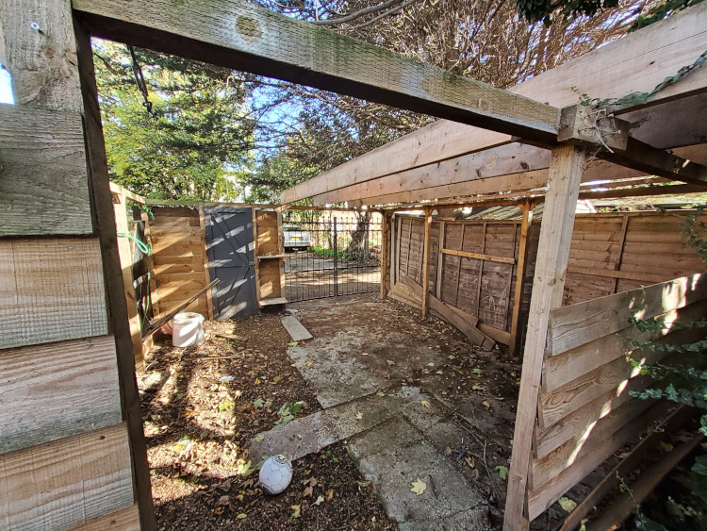
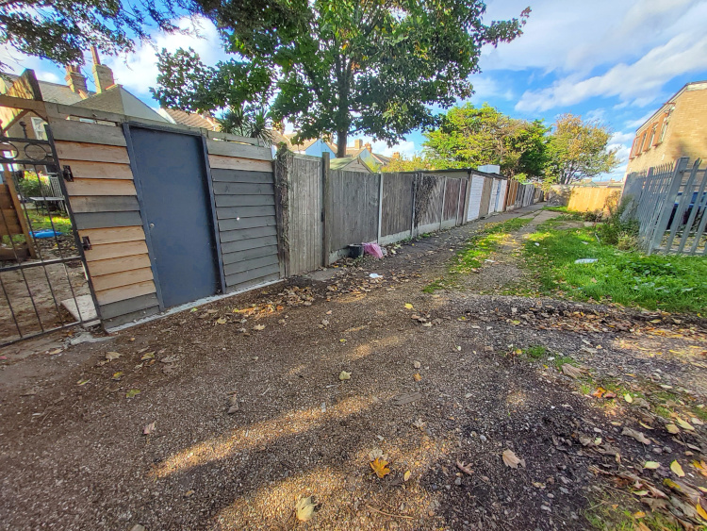
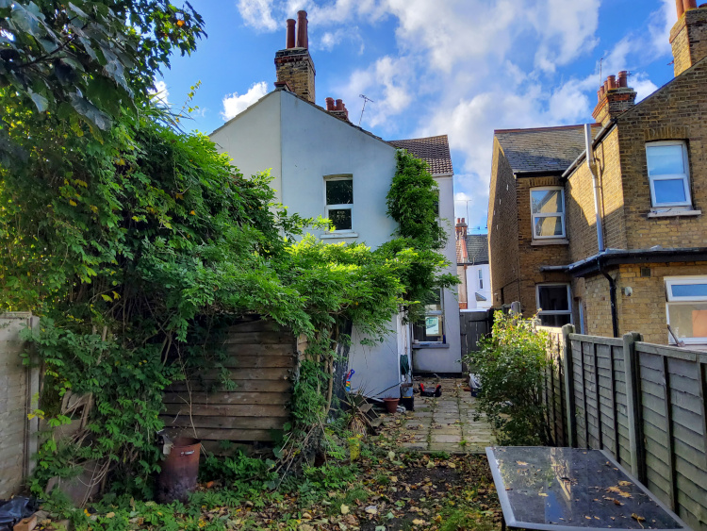
79 Richmond Avenue, Shoeburyness, Southend-on-Sea, Essex SS3 9LE
A Vacant Three Bedroom Semi-Detached House
Tenure:
Freehold
Location:
The property is situated on a residential road close to local shops and amenities. The open spaces of Shoeburyness Park and the Sea Front are within easy reach. Transport links are provided by Shoeburyness rail station which is close by.
Description:
The property comprises a three bedroom semi-detached house arranged over ground and first floors.
Accommodation
Ground Floor
Two Reception Rooms
Kitchen
Bathroom
First Floor
Three Bedrooms
Exterior
The property benefits from a rear garden and rear vehicular access for parking.
Sold: £235,000
Auction House London – 8th February 2023
Offered in conjunction with – 


612 London Road, Westcliff-on-Sea, Essex SS0 9HW
A Vacant Ground Floor End of Terrace Office
Tenure:
Long Leasehold. The property is held on a 999 year lease from 10th January 2023.
Location:
The property is situated on a residential road close to local shops and amenities. The open spaces of Chalkwell Park are within easy reach. Transport links are provided by Westcliff rail station.
Description:
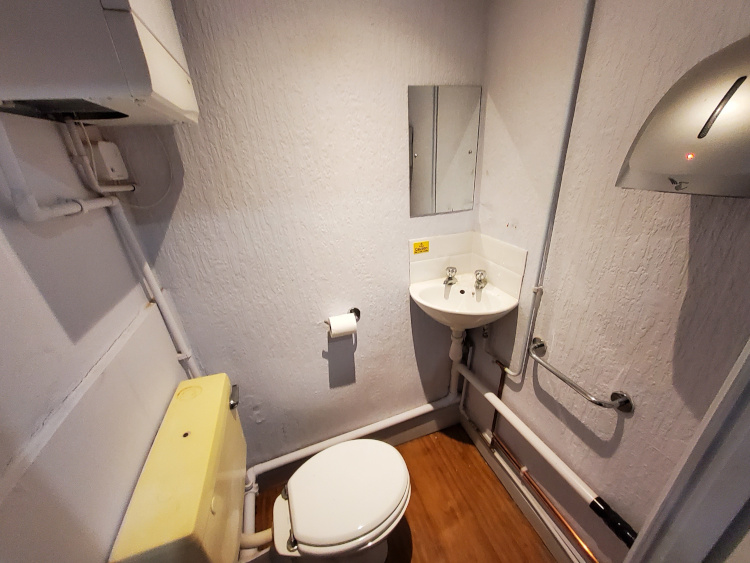
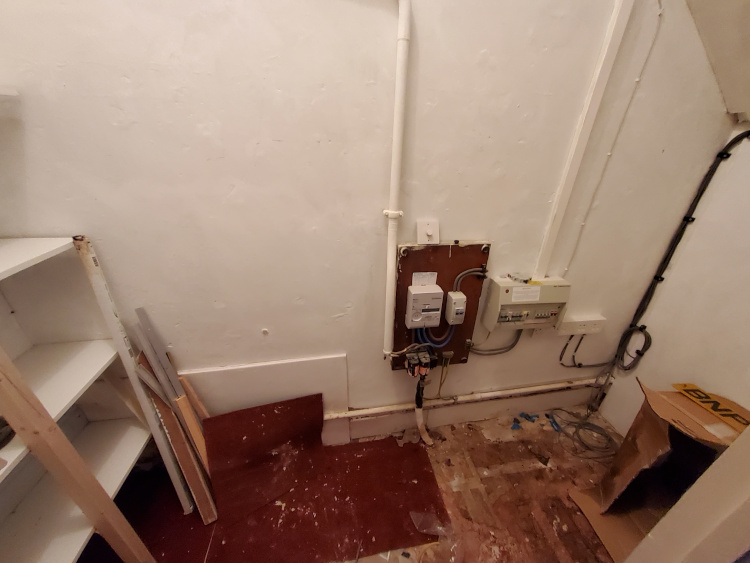
The property comprises a ground floor office measuring approximately 610 Sq Ft situated within an end of terrace building arranged over ground and three upper floors. Plans have been drawn up for conversion to a one bedroom flat. A copy of the drawings can be found within the legal pack. No planning application has been submitted for this scheme. Buyers must rely on their own enquiries with regard to any development potential and permissions required.
Ground Floor
Office Space
Kitchenette
WC
GIA approx. 610 sq ft
Sold Prior: £87,000
Auction House London – 8th February 2023



205 Hamlet Court Road, Westcliff- on- Sea, Essex SS0 7EL
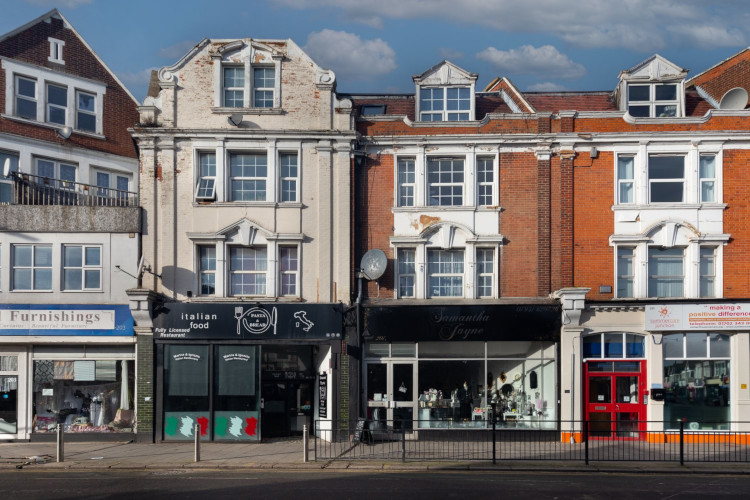
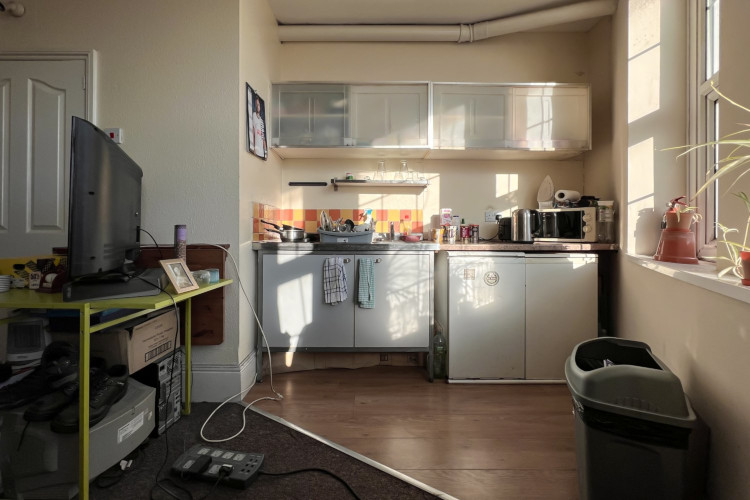
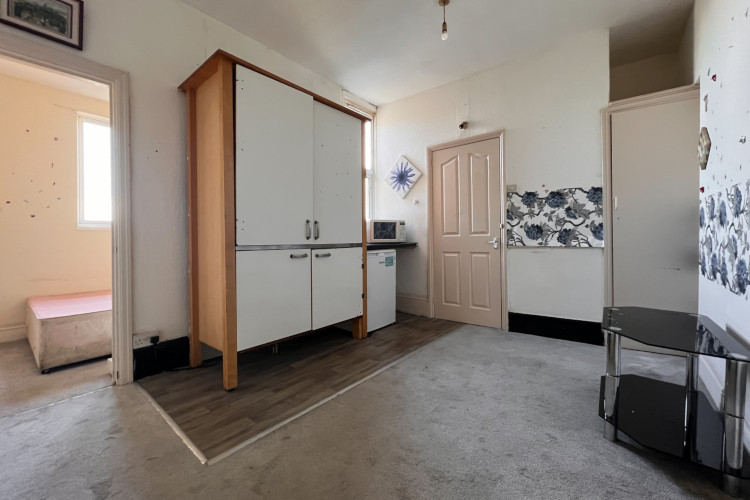
A freehold commercial and residential investment with instant asset management potential in letting out the vacant unit.
Tenure:
Freehold
Location:
Located an approx. 0.5 miles from Westcliff Station
Description:
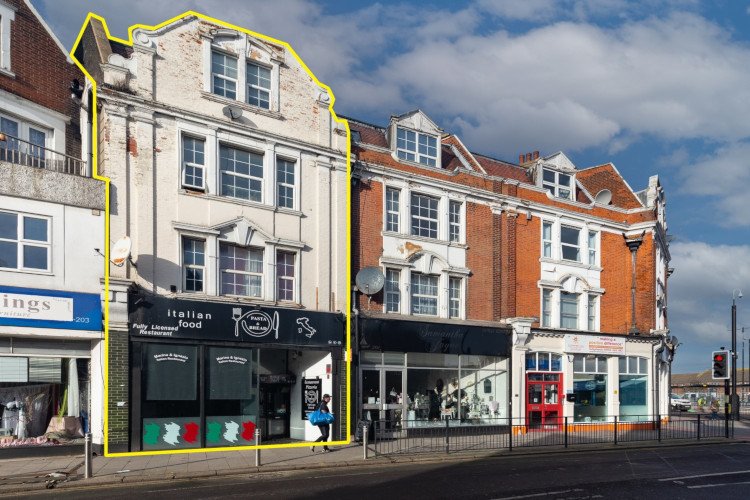
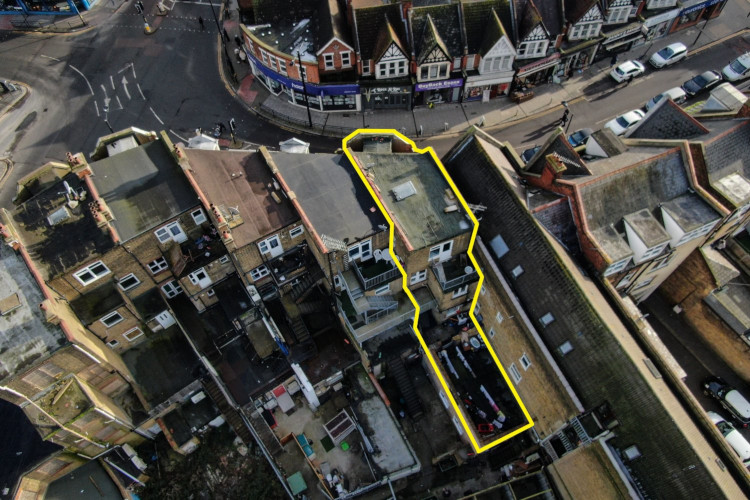
The property is mid terrace high street building comprising of ground and 3 upper floors. Access to the upper floors is via the rear of the property accessed via London Road.
The property comprises of commercial unit on the ground floor (former restaurant), 3 studio/bedsits, 1 x one bedroom flat and 1 x two bed flat in the upper floors.
The property is a larger configurated building than other properties located on Hamlet Court Road.
Nearby occupiers include Tesco express, Greggs, Coral and Boots as well as a wide range of independent retailers.
Accommodation
Ground Floor – Retail space and commercial kitchen
An approx. 84 sqm (904 sq ft )
First Floor – 1 x two bedroom flat
Second Floor – 1 x one bedroom flat and 1 x studio/bedsit
Third Floor – 2 x studio/bedsits
Tenancy
205 Hamlet Court Road (Ground floor) Vacant
205A Hamlet Court Rd – Flat 1 – Let to private individual on a AST (Holding over) – Let at £8,400 p.a.
205A Hamlet Court Rd – Flat 2 – Let to private individual on a AST (Holding over) – Let at £5,400 p.a.
205A Hamlet Court Rd – Flat 3 – Let to private individual on a AST – Let at £7,800 p.a.
205A Hamlet Court Rd – Flat 4 – Let to private individual on a AST – Let at £7,800 p.a.
205B Hamlet court Rd – Let to private individual on a AST – Let at £9,000 p.a.
Total = £38,400 p.a.
Further Information
Please note the site areas provided are approximate. The photos and yellow line drawings are for illustrative purposes only and may not reflect the exact boundary of the site. The property has not been internally inspected by Savills. Prospective purchasers must rely upon their own enquiries in this regard.
Sold: £485,000
Savills – 7th February 2023






207 Hamlet Court Road, Westcliff- on- Sea, Essex SS0 7EL
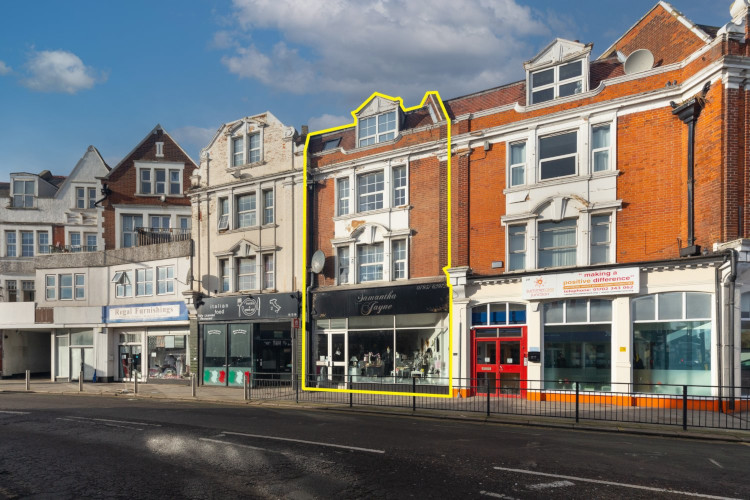
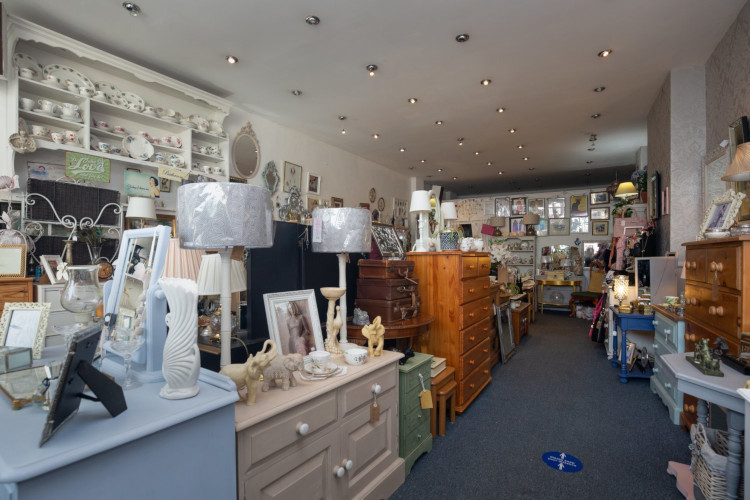
A freehold commercial and residential investment.
Tenure:
Freehold
Location:
Located an approx. 0.5 miles from Westcliff Station
Description:
The property is mid terrace high street building comprising of ground and 3 upper floors. Access to the upper floors is via the rear of the property accessed via London Road.
The property comprises of commercial unit on the ground floor, 2 x three bedroom flats and 1 x two bedroom flat in the upper floors.
The property is a larger configurated building than other properties located on Hamlet Court Road.
Nearby occupiers include Tesco express, Greggs, Coral and Boots as well as a wide range of independent retailers.
Accommodation
Ground Floor – Retail space
An approx. 59 sqm (635 sq ft )
First Floor – 1 x three bedroom flat
Second Floor – 1 x three bedroom flat
Third Floor – 1 x two bedroom flat
Tenancy
205 Hamlet Court Road (Ground floor) – Let to a private individual TA as Samantha Jane – Let at £9,600 p.a. – Currently holding over
207A Hamlet Court Rd (3 bed) – Let to private individual on a AST (Holding Over) – Let at £9,000 p.a.
207B Hamlet Court Rd (3 bed) – Let to private individual on a AST – Let at £12,000 p.a.
207C Hamlet Court Rd (2 bed) – Let to private individual on a AST – Let at £6,600 p.a.
Total = £37,200 p.a.
Further Information
Please note the site areas provided are approximate. The photos and yellow line drawings are for illustrative purposes only and may not reflect the exact boundary of the site. The property has not been internally inspected by Savills. Prospective purchasers must rely upon their own enquiries in this regard.
Sold: £490,000
Savills – 7th February 2023
